yallingup

yallingup residence - western australia
       
     
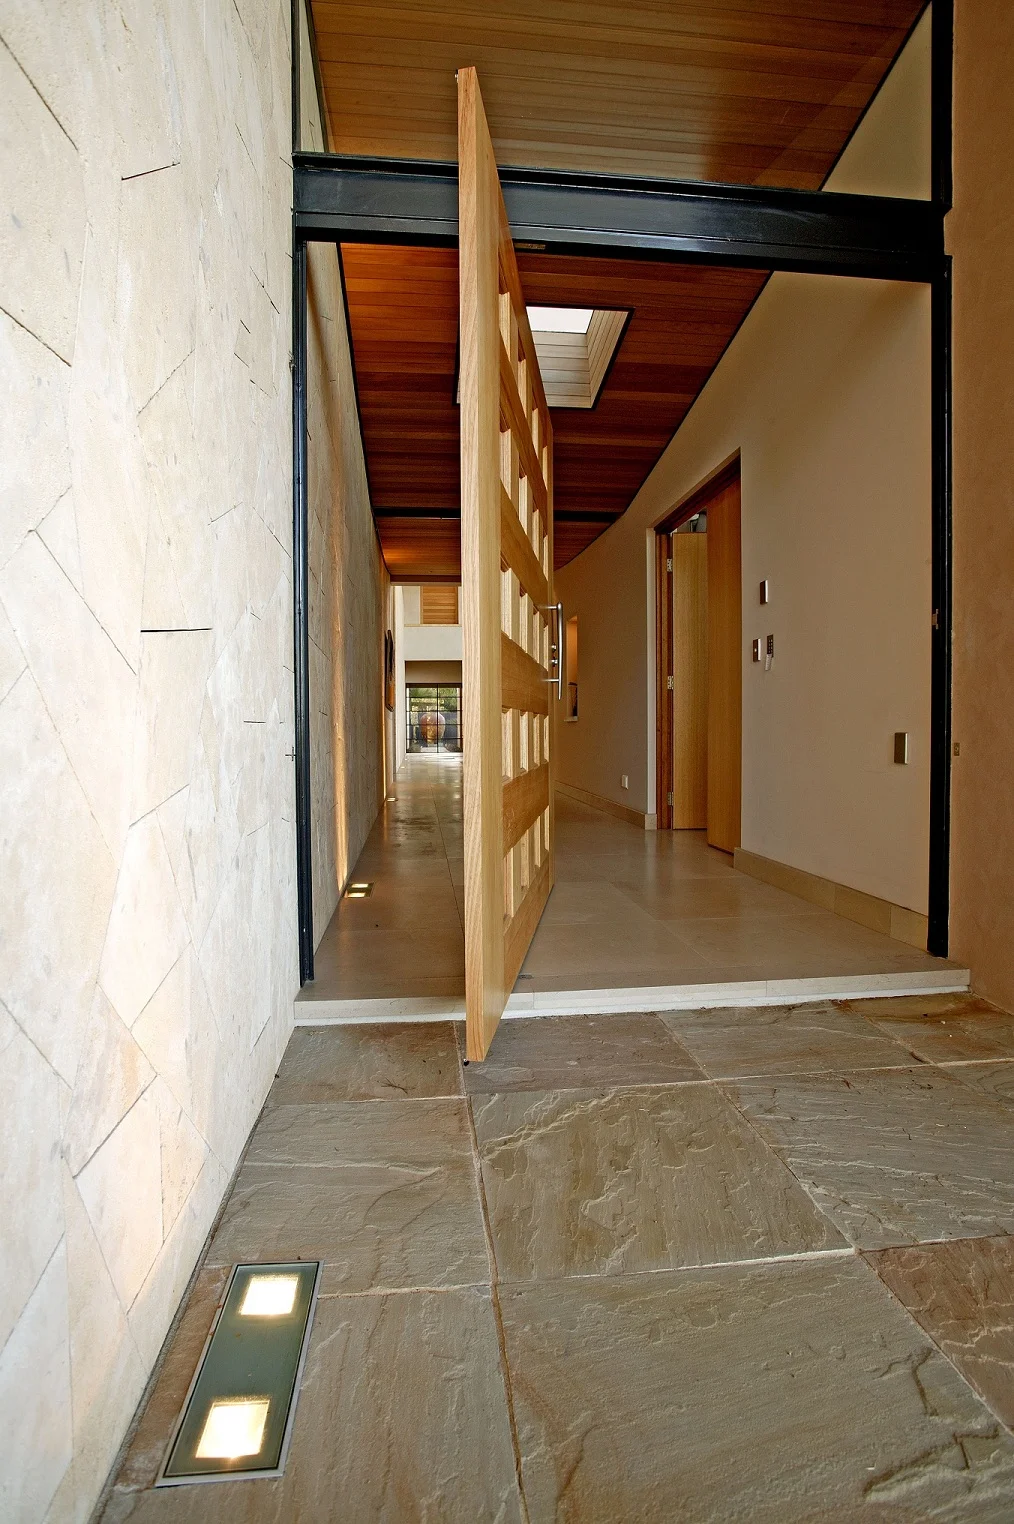
YLR Interior Hallway Limestone Wall Detail.jpg
       
     
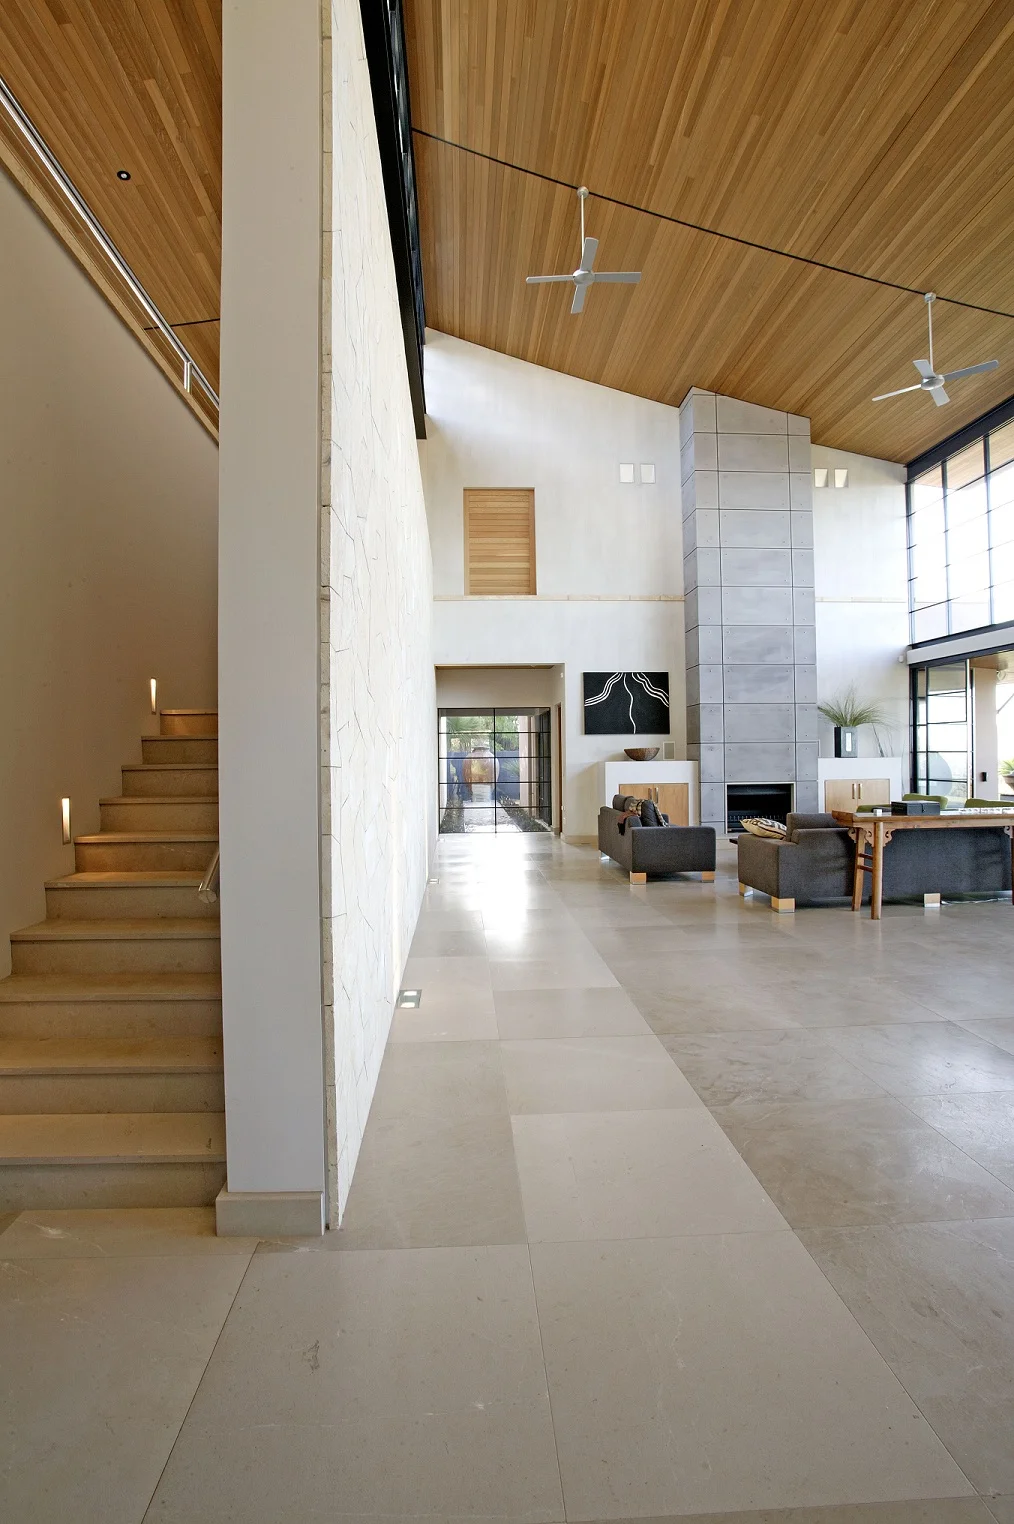
YLR Double Height Living Staircase Interior.jpg
       
     
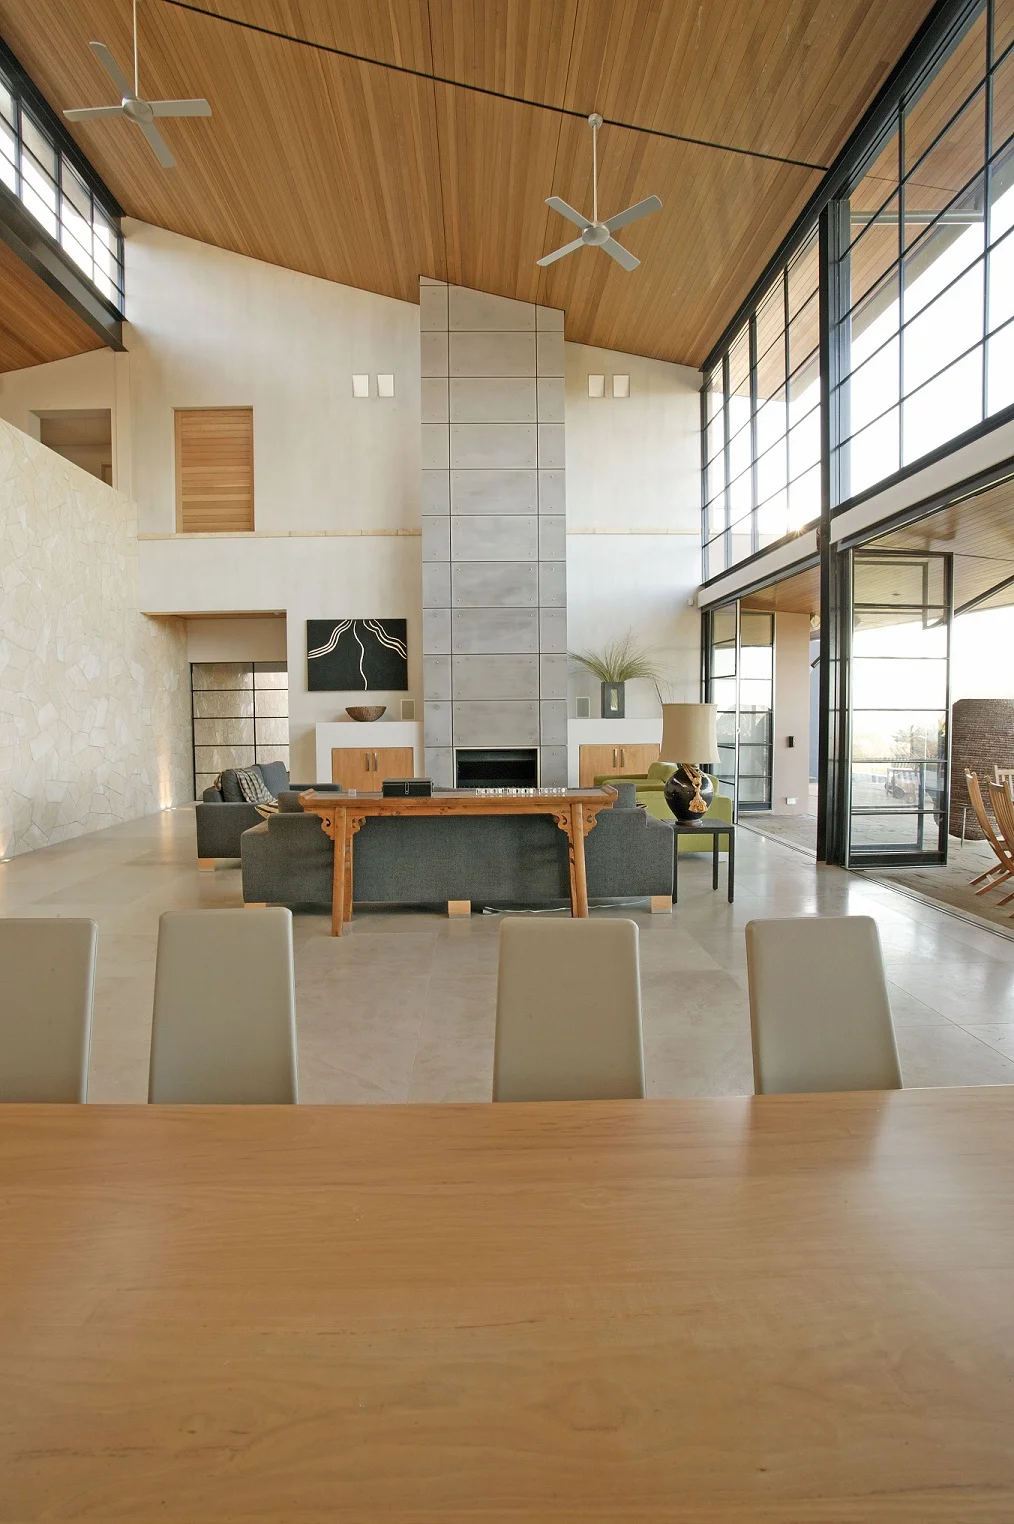
YLR Open Plan Dining Living Limestone Fireplace.jpg
       
     
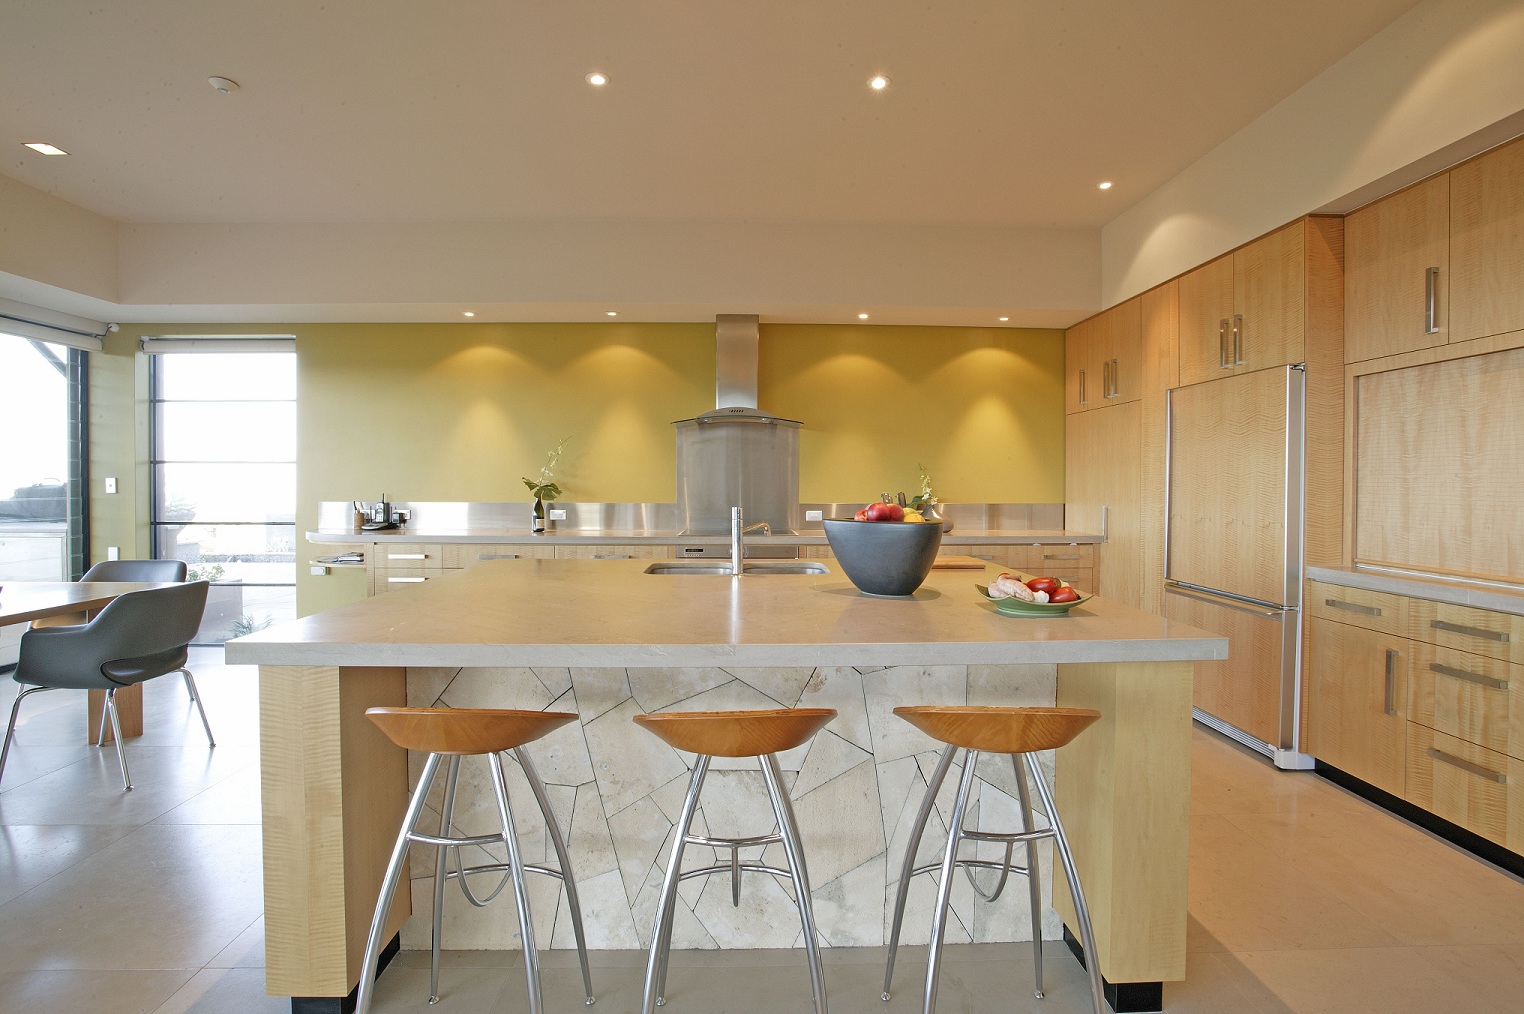
YLR Kitchen Island Coastal Holiday Residence.jpg
       
     
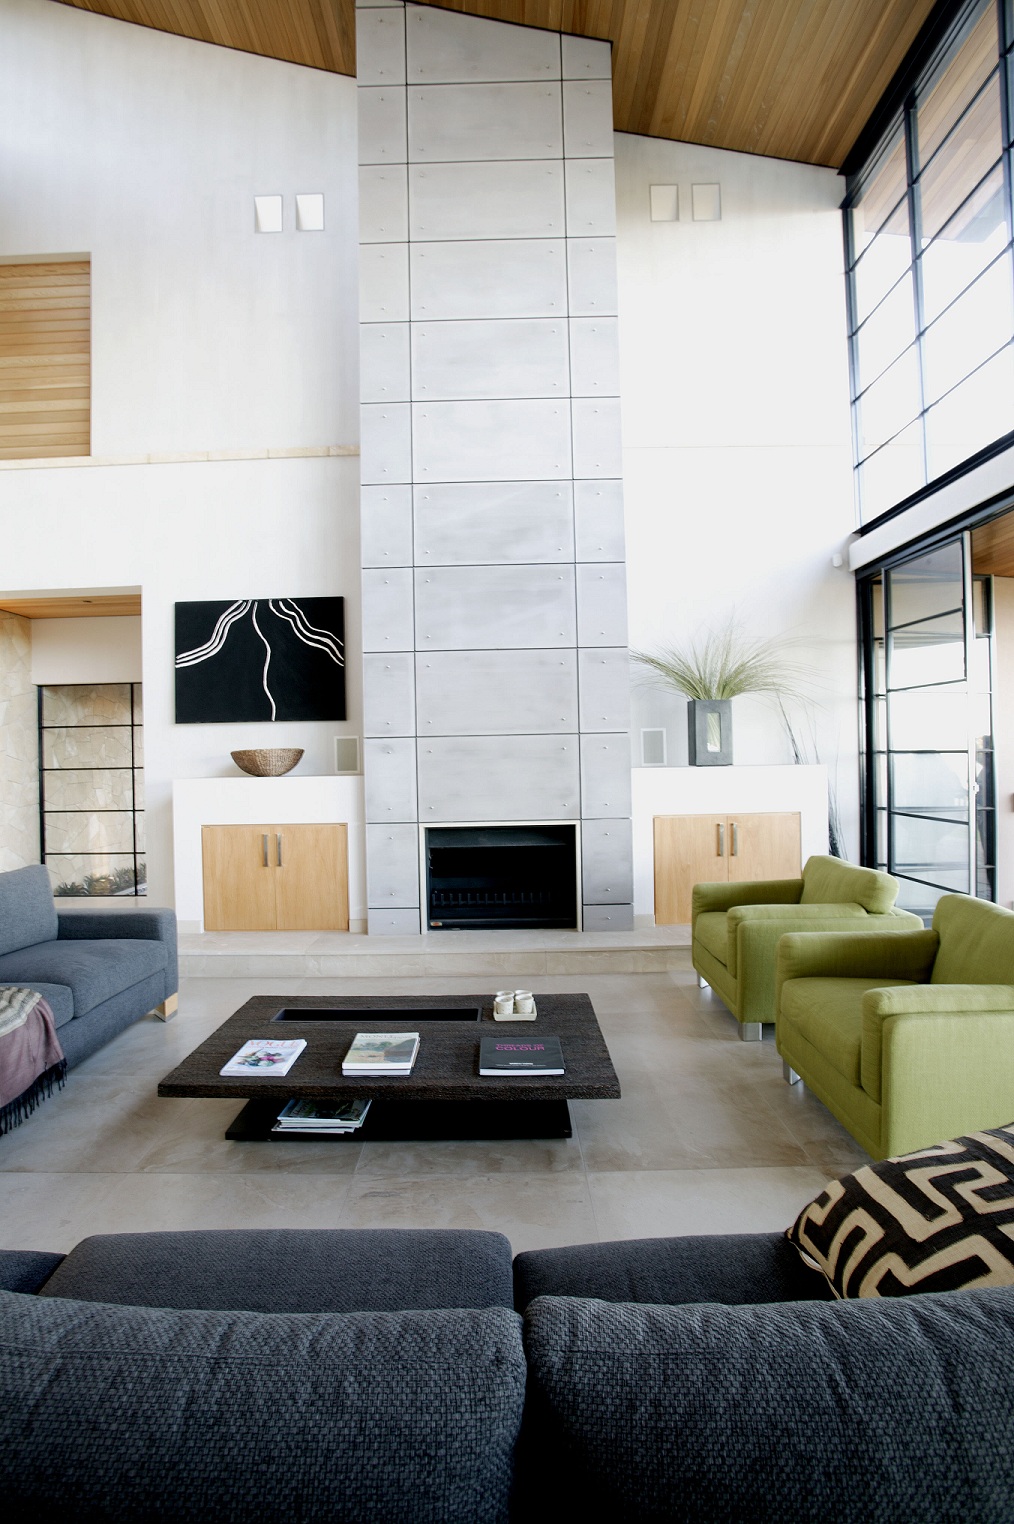
YLR Living Room Fireplace Double Height Interior.jpg
       
     
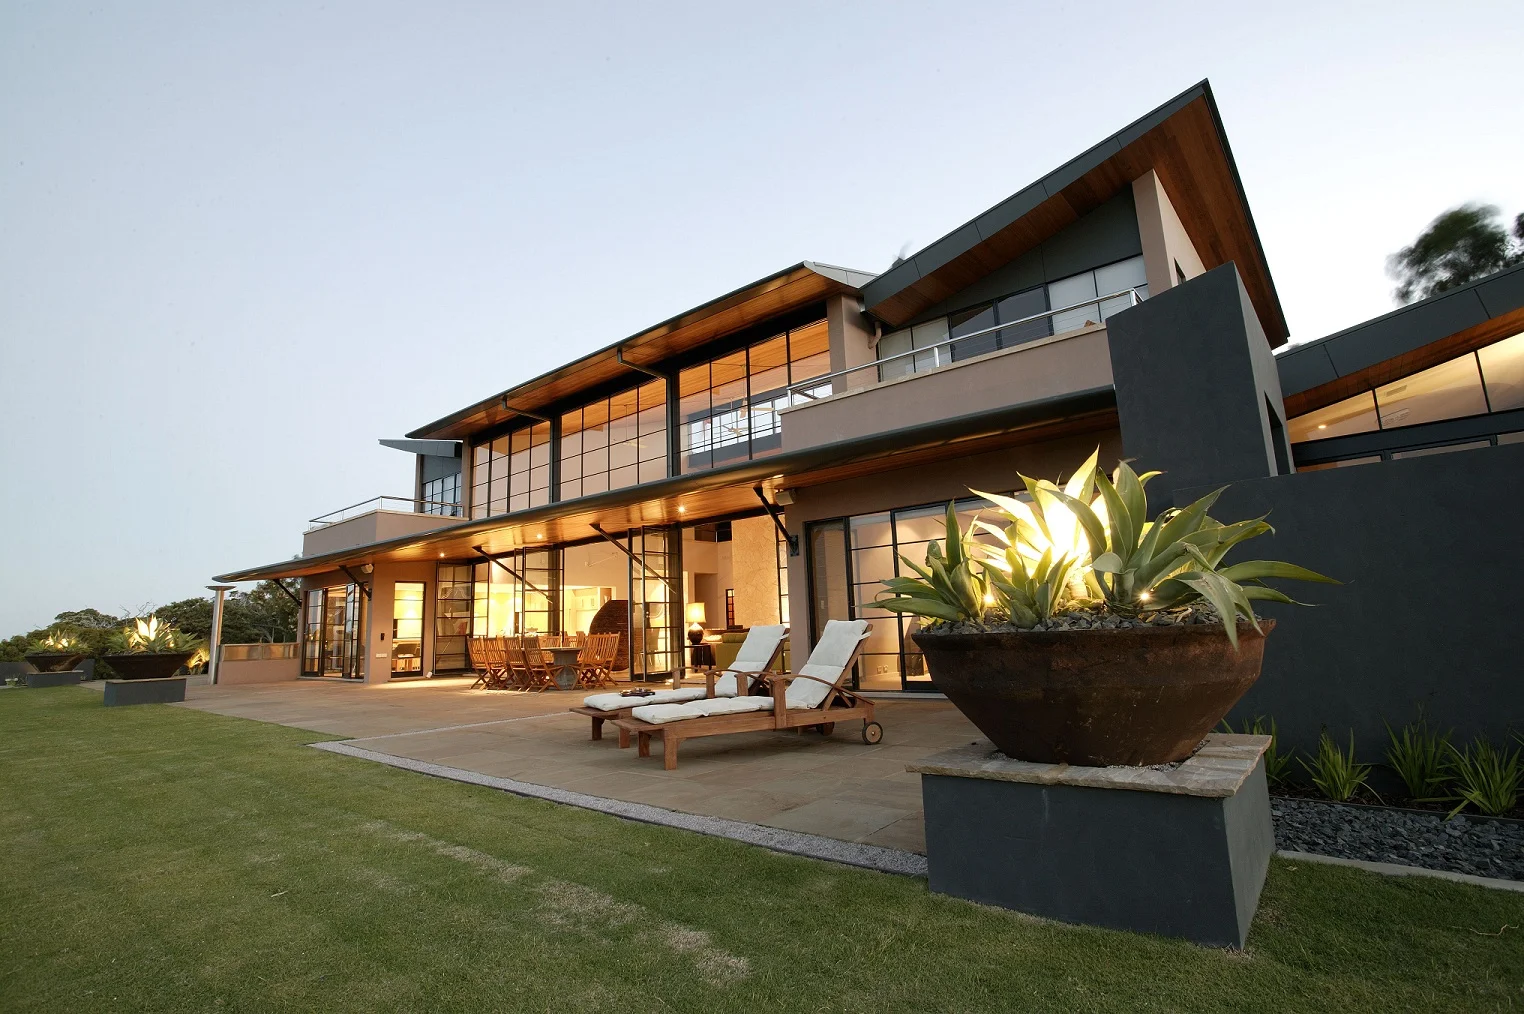
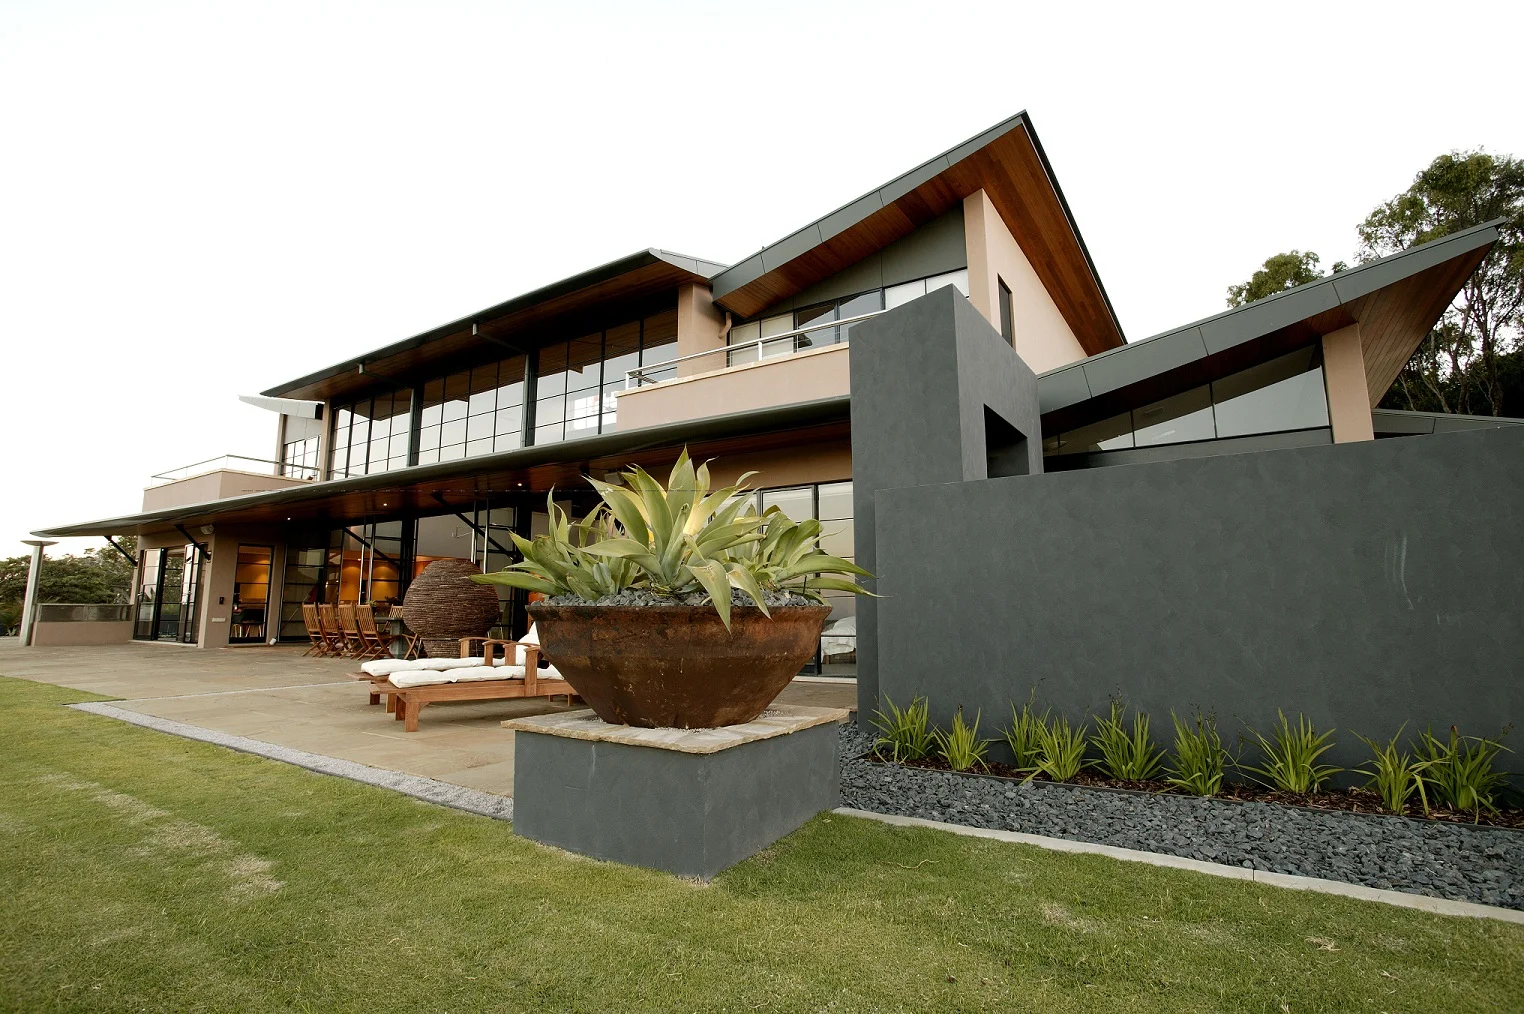
YLR Coastal Holiday Residence Exterior Garden.jpg
       
     
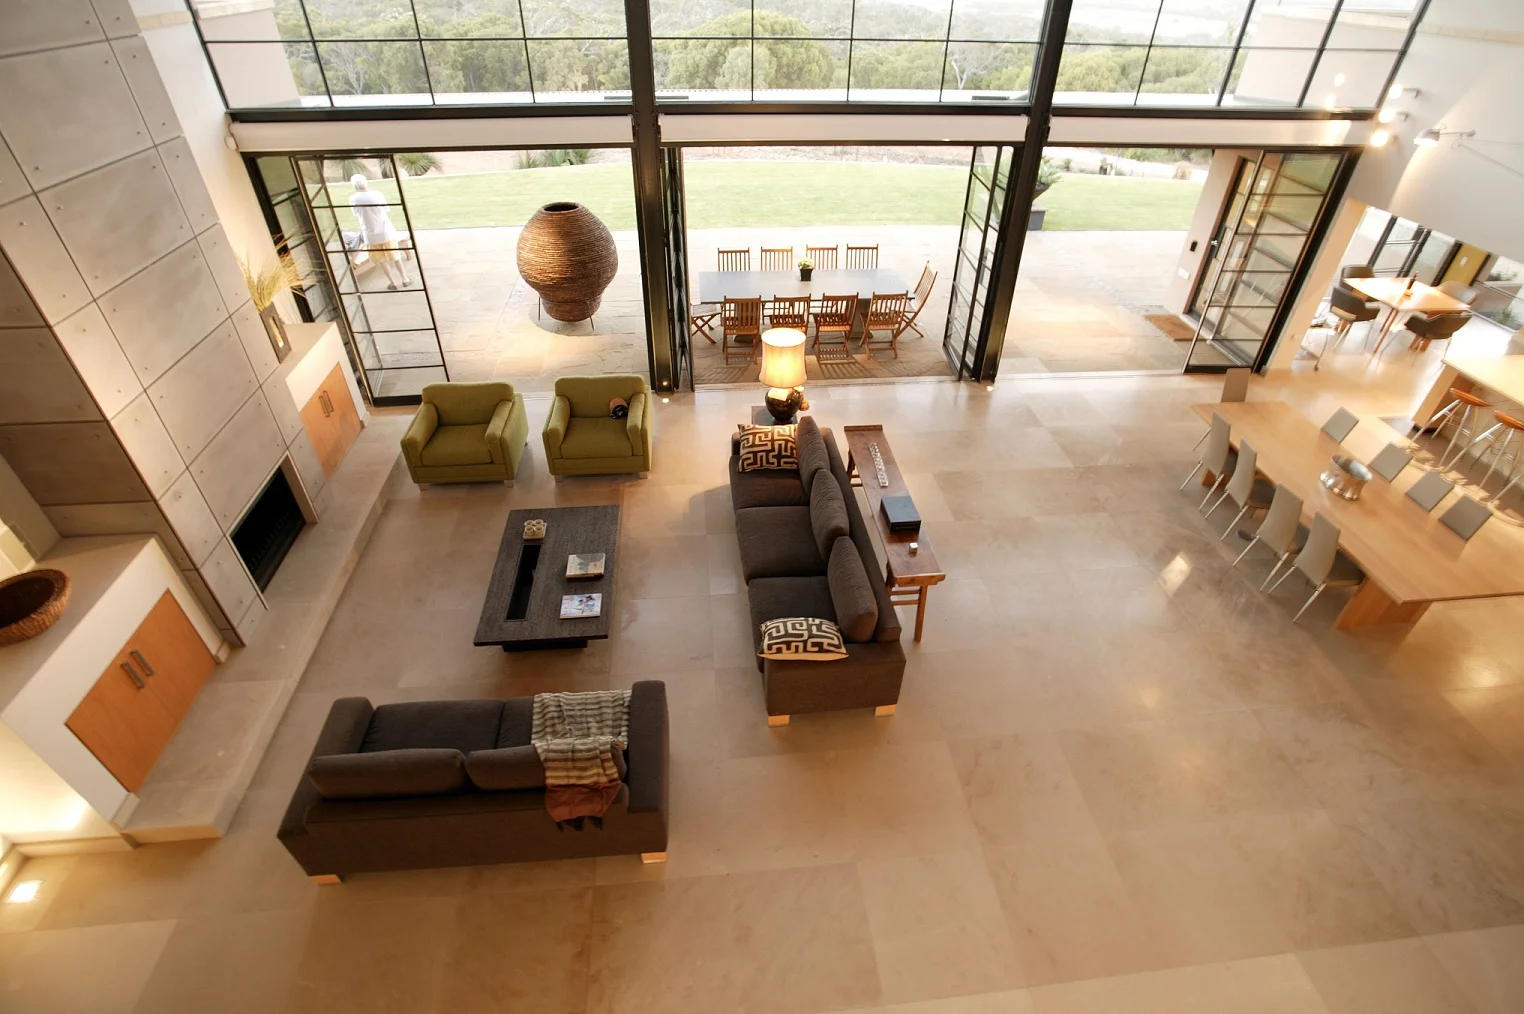
YLR Open Plan Living Kitchen Dining Interior.jpg
       
     
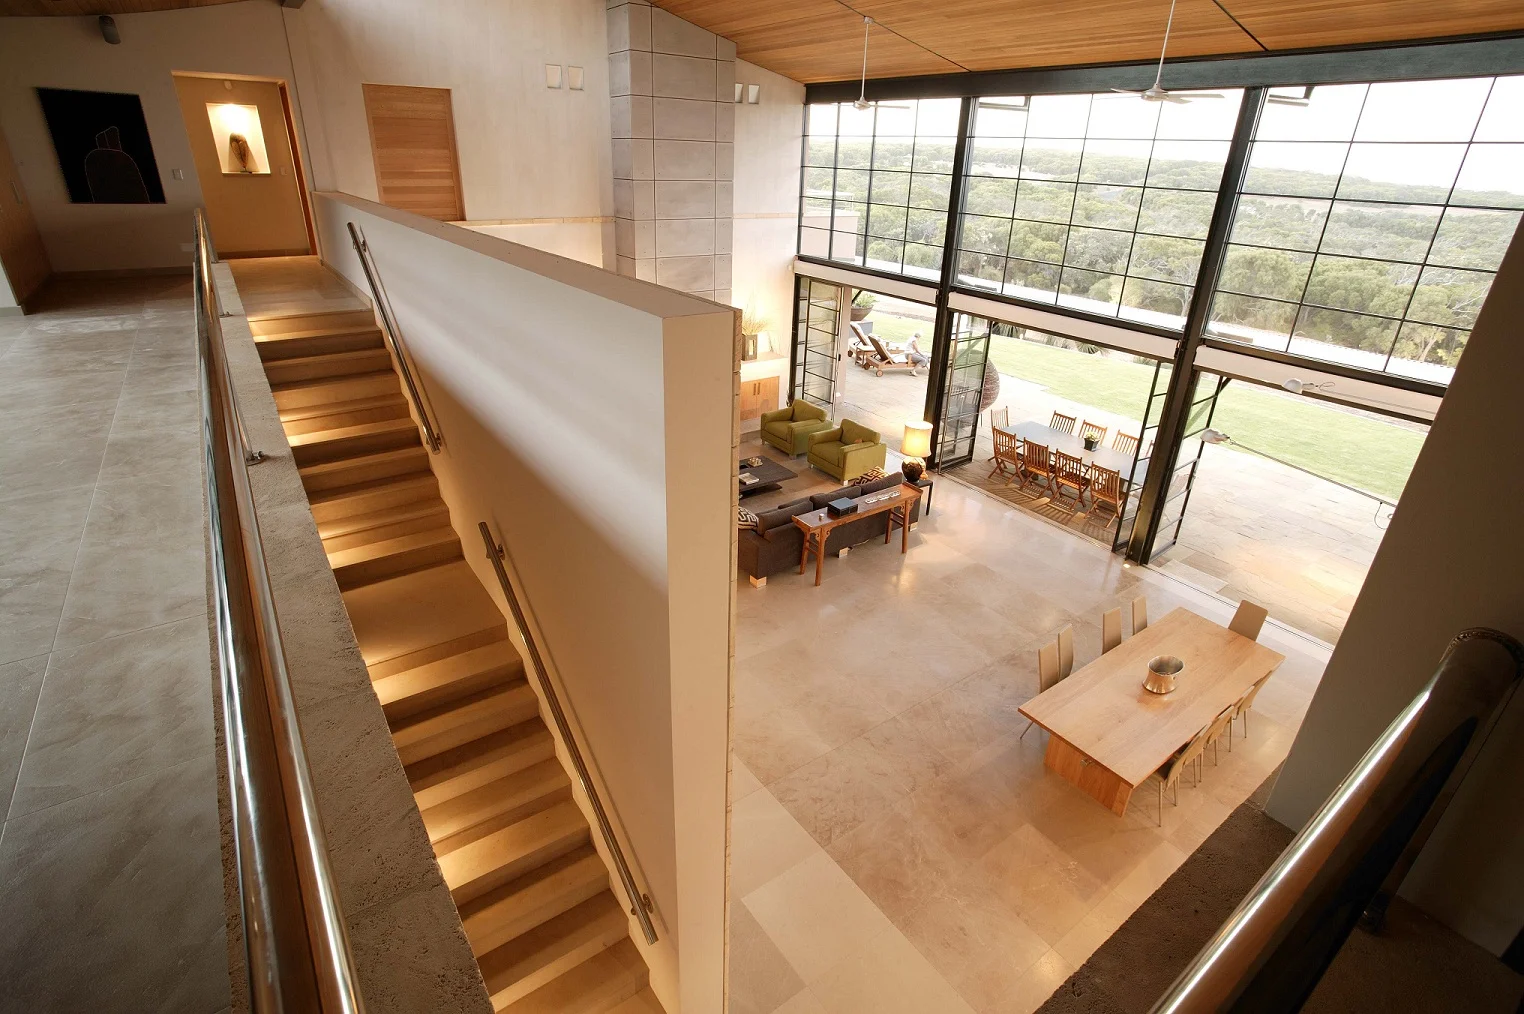
YLR Staircase Void Open Plan Living View.jpg
       
     
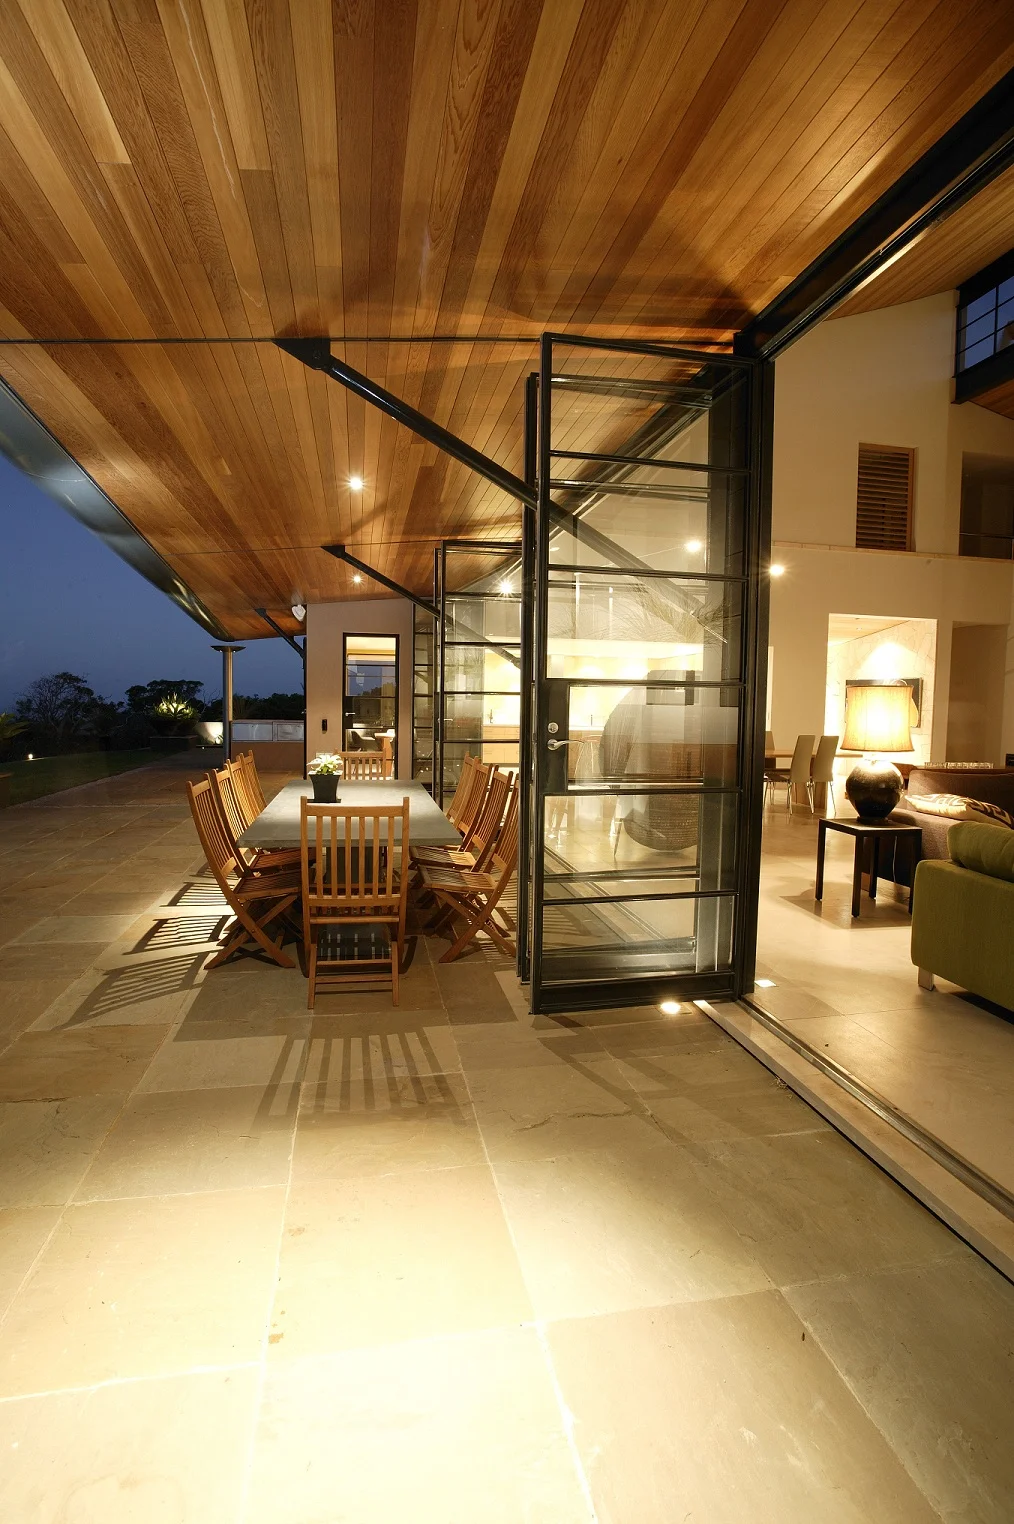
YLR Outdoor Terrace Dining Indoor Outdoor Living.jpg
       
     
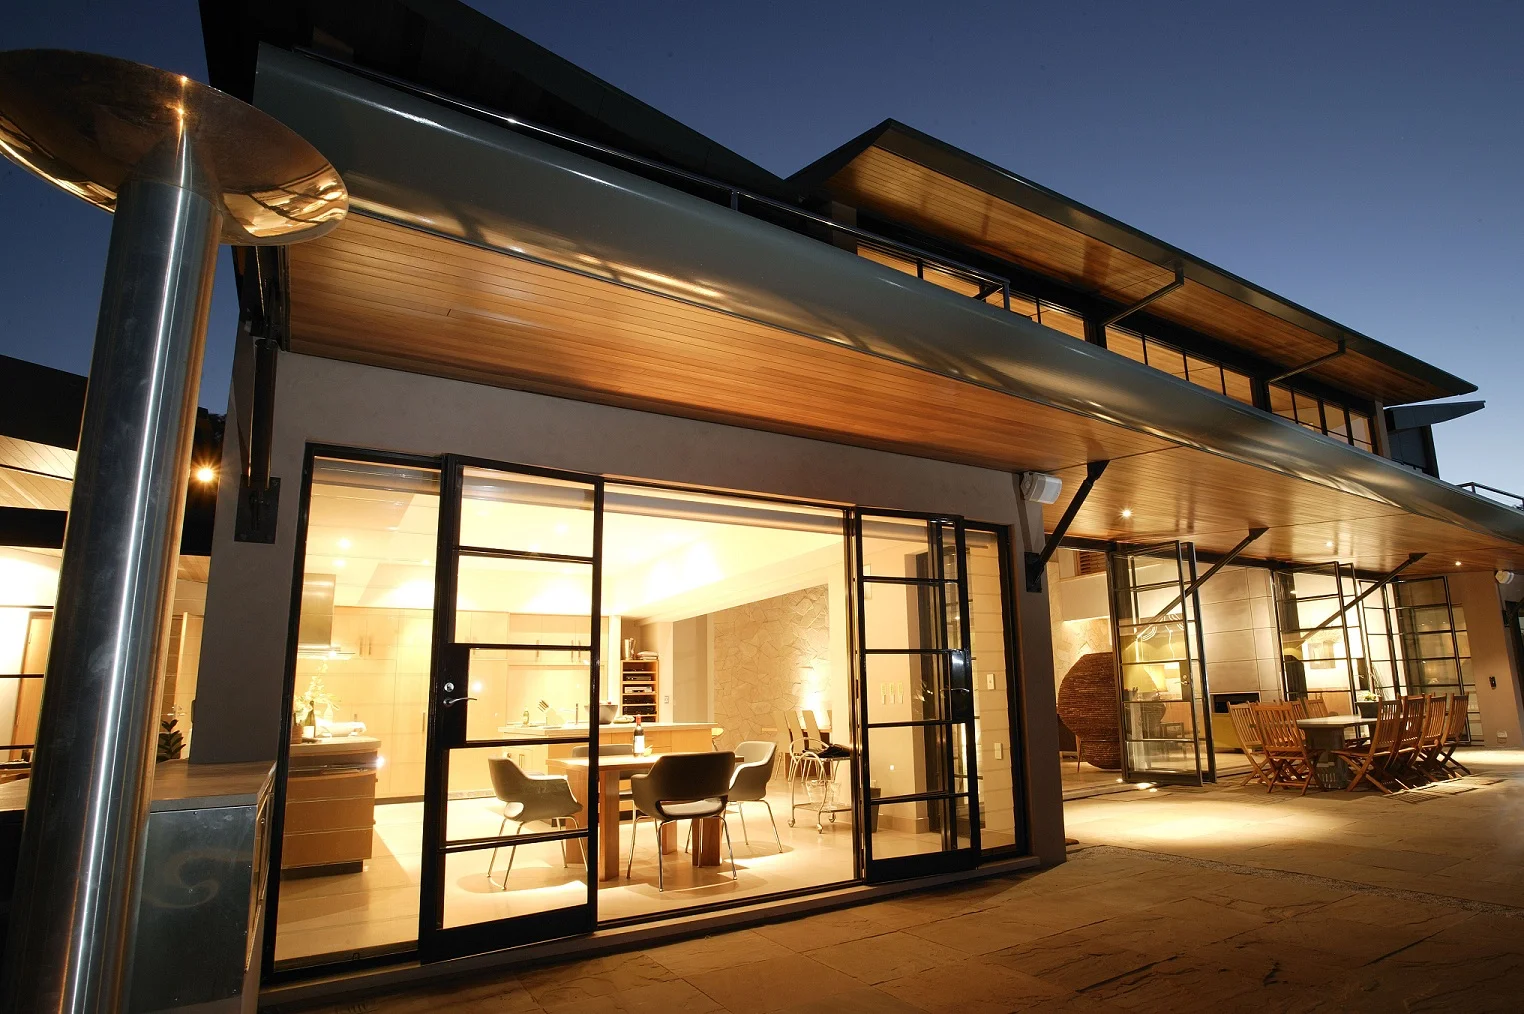
YLR Exterior Terrace Open Plan Living Connection.jpg
       
     
swr1-089.jpg
       
     
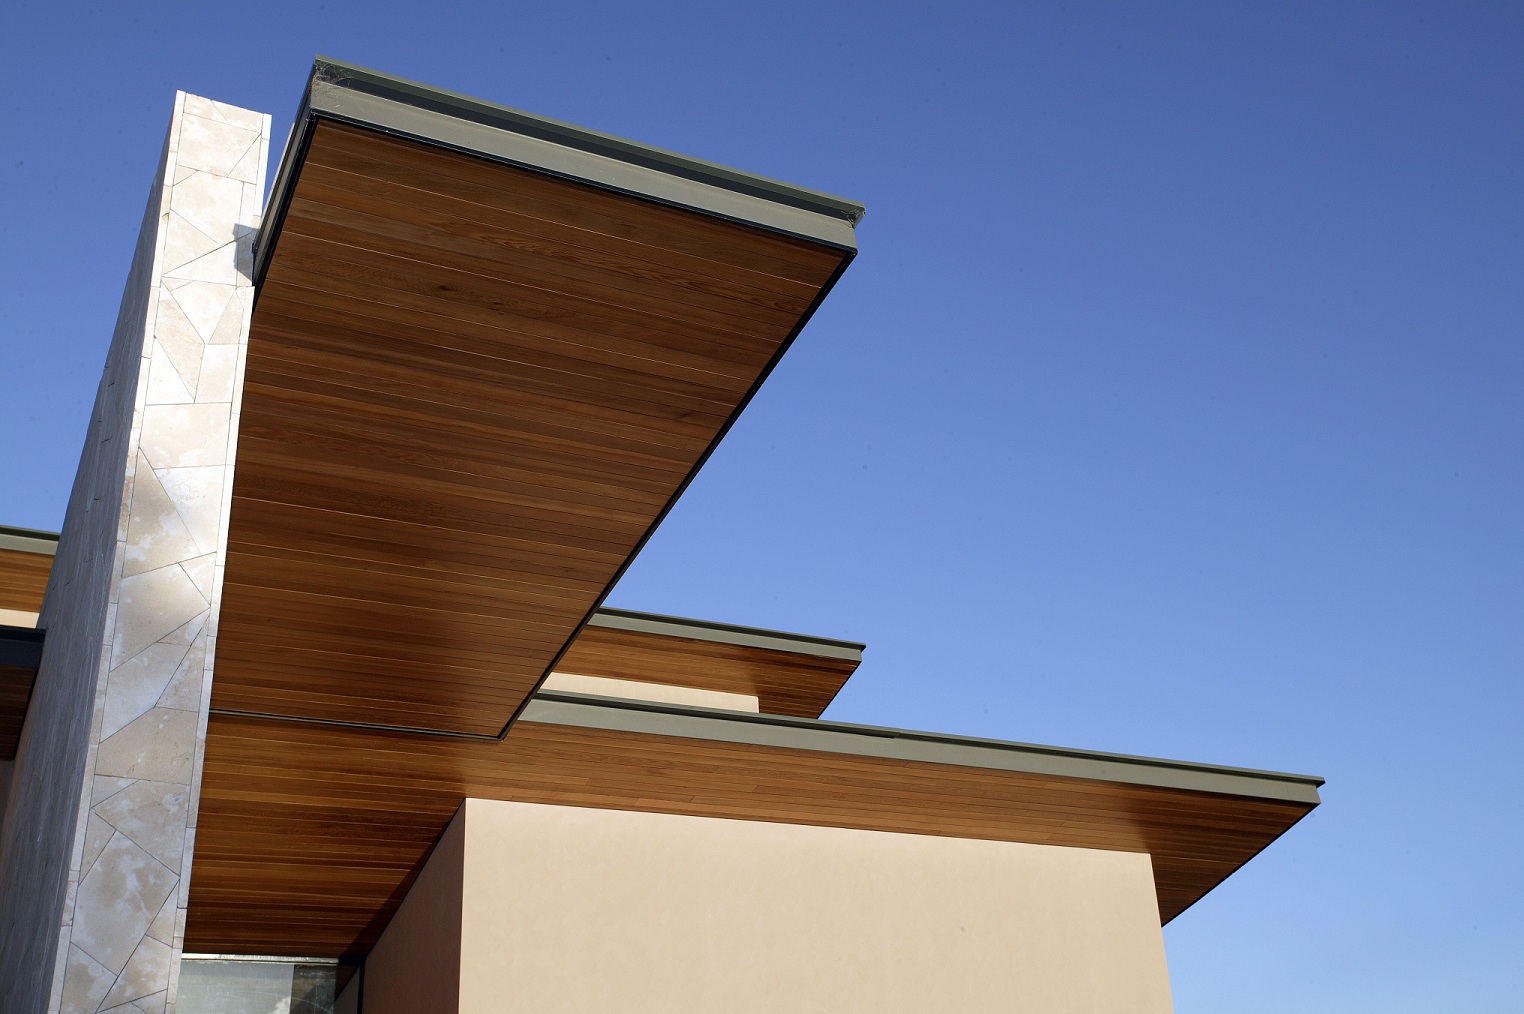
YLR Timber Soffit Roof Detail Exterior.jpg
       
     
yallingup residence - western australia


yallingup residence - western australia

The client required a relaxed holiday house that could also function in the future as their permanent retirement residence without the need for alteration or addition. Their brief called for the stunning 180 degree views to the coast across rolling bushland from the elevated site to be enjoyed from all living and bedroom spaces.

Completed 2002

YLR Interior Hallway Limestone Wall Detail.jpg


YLR Double Height Living Staircase Interior.jpg


YLR Open Plan Dining Living Limestone Fireplace.jpg


YLR Kitchen Island Coastal Holiday Residence.jpg


YLR Living Room Fireplace Double Height Interior.jpg


YLR Coastal Holiday Residence Exterior Garden.jpg


YLR Open Plan Living Kitchen Dining Interior.jpg


YLR Staircase Void Open Plan Living View.jpg


YLR Outdoor Terrace Dining Indoor Outdoor Living.jpg


YLR Exterior Terrace Open Plan Living Connection.jpg


swr1-089.jpg


YLR Timber Soffit Roof Detail Exterior.jpg