peppermint grove

peppermint grove residence - western australia
       
     
 Awards:   Winner - 2012 New build Residence  Master Builders WA Awards 2011   Short listed  Australian Institute of Architects State Awards 2011    Featured in:  2012 Trends Magazine Bathroom Edition Vol 28, No. 6  2012 Vogue Living Australia May/Ju
       
     
PGR Courtyard Entry Limestone Wall Landscape.jpg
       
     
PGR Courtyard Water Feature Limestone Wall Residence.jpg
       
     
PGR Swan River View Residence Exterior.jpg
       
     
PGR Covered Terrace Courtyard Residence Entry.jpg
       
     
PGR Swan River View Living Room Interior.jpg
       
     
PGR Open Plan Kitchen Island Residence Interior.jpg
       
     
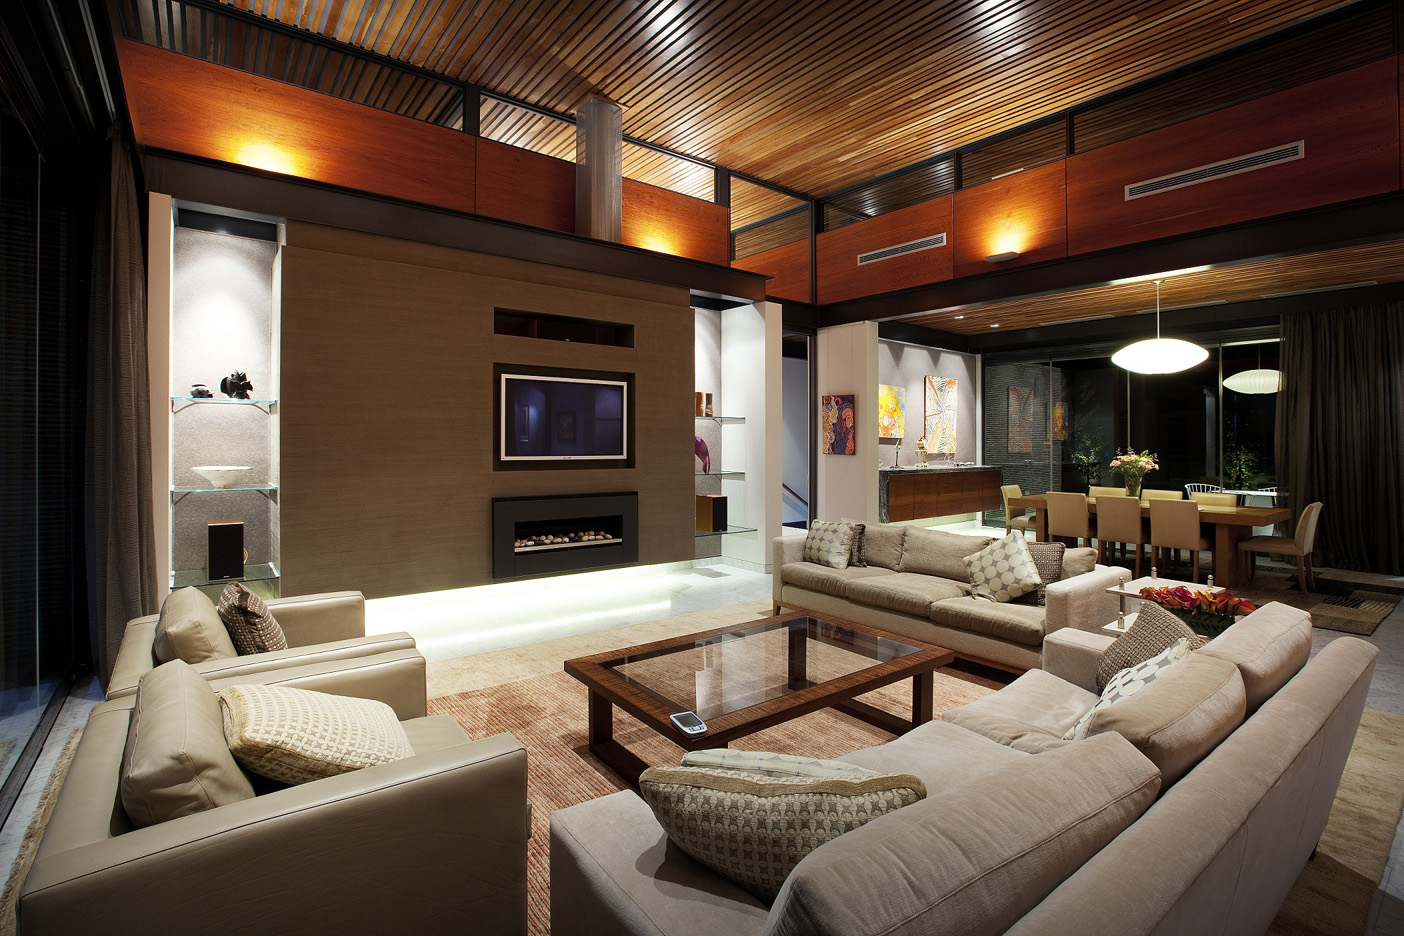
PGR Luxury Living Room Fireplace River View.jpg
       
     
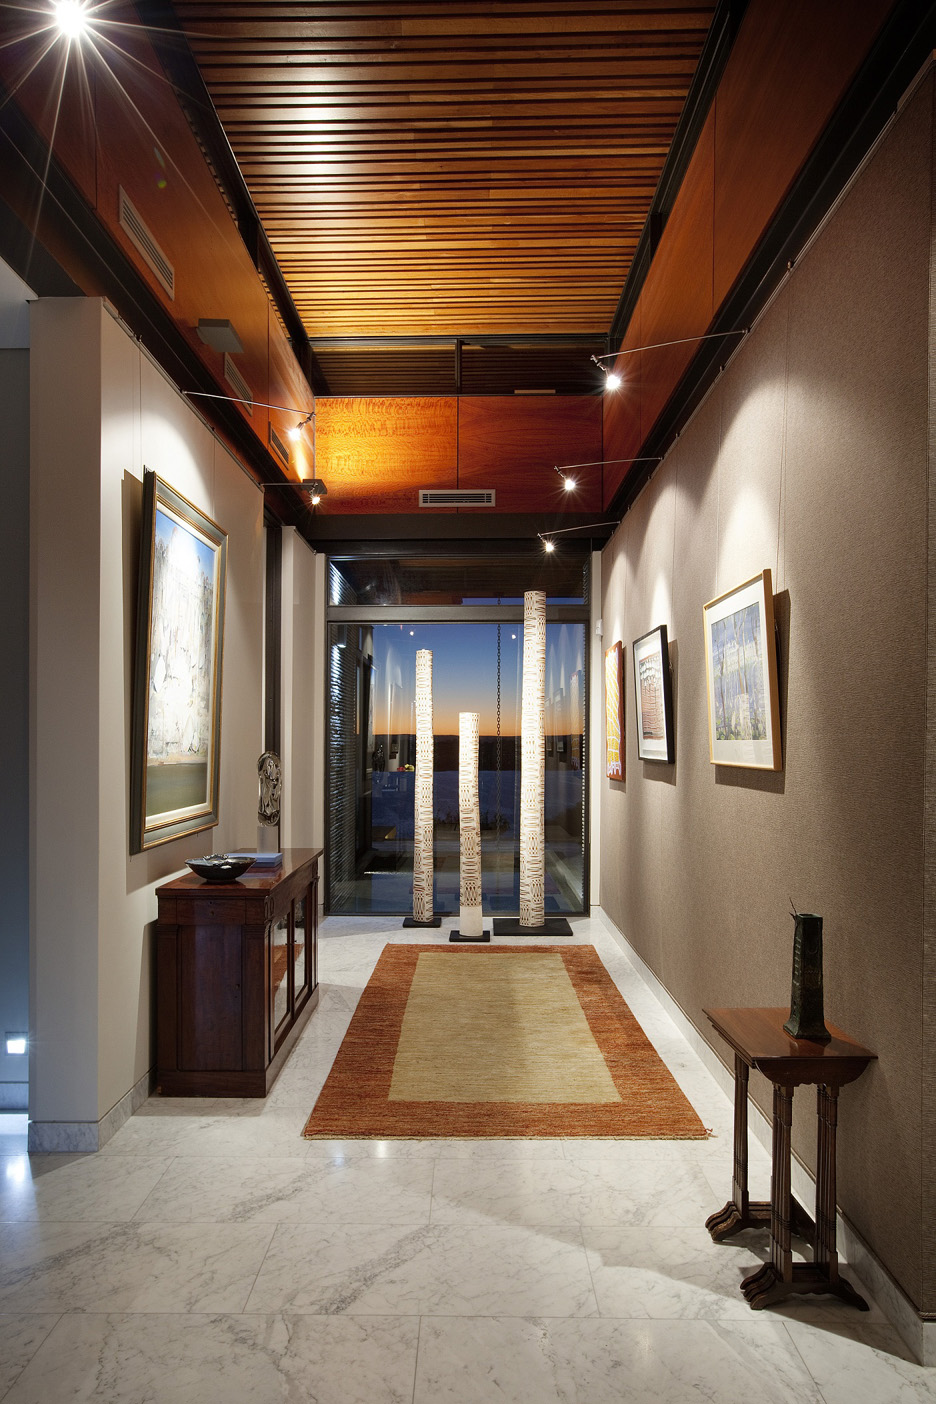
PGR Interior Hallway Timber Ceiling Entry.jpg
       
     
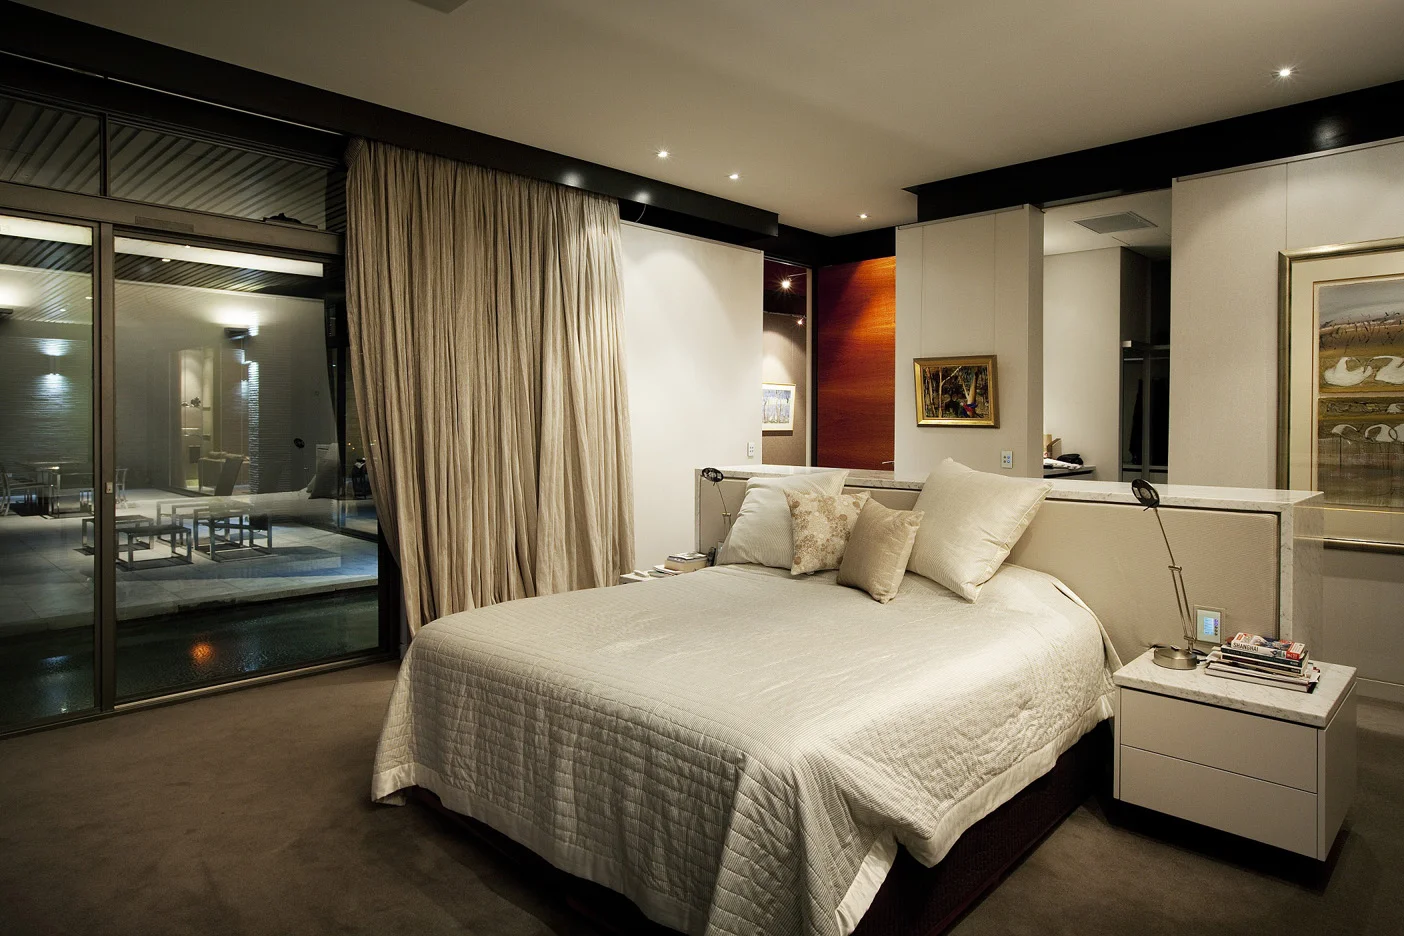
PGR Master Bedroom River View Interior.jpg
       
     
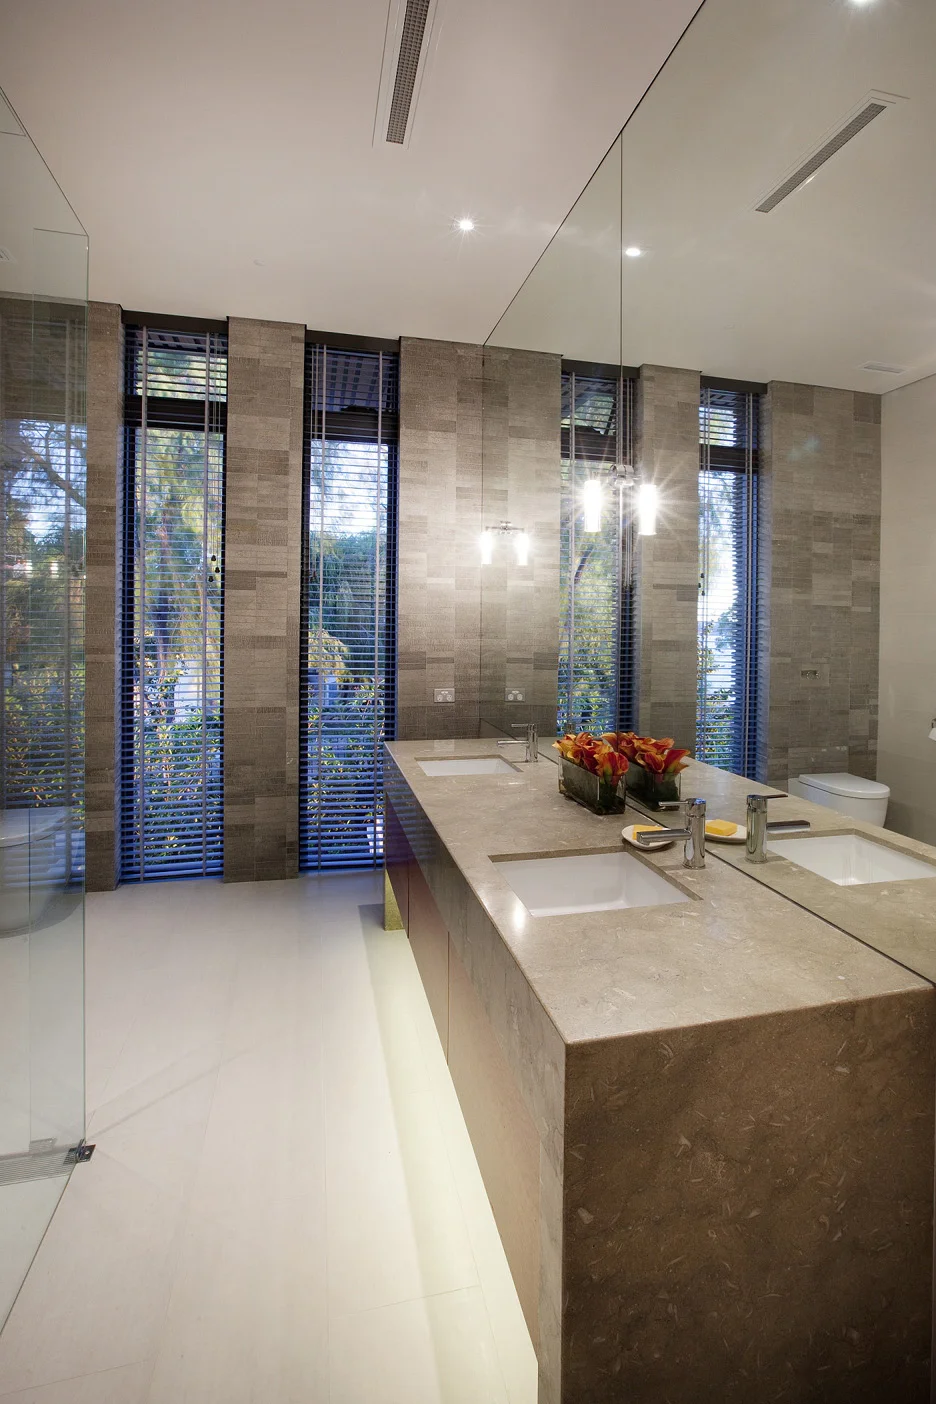
PGR Bathroom Natural Stone Vanity Interior.jpg
       
     
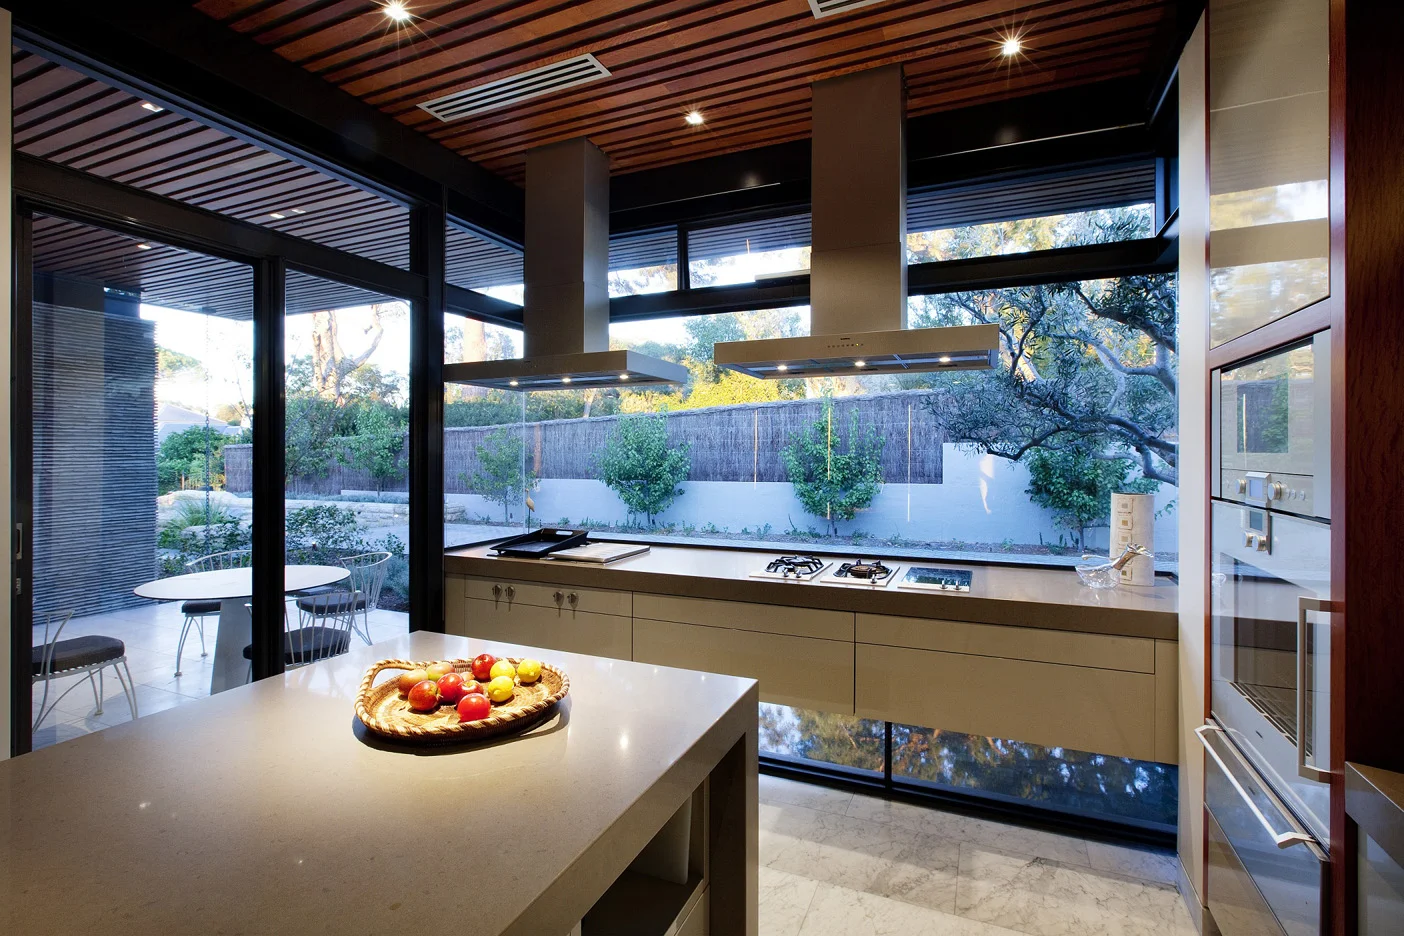
PGR Kitchen Garden View Indoor Outdoor Connection.jpg
       
     
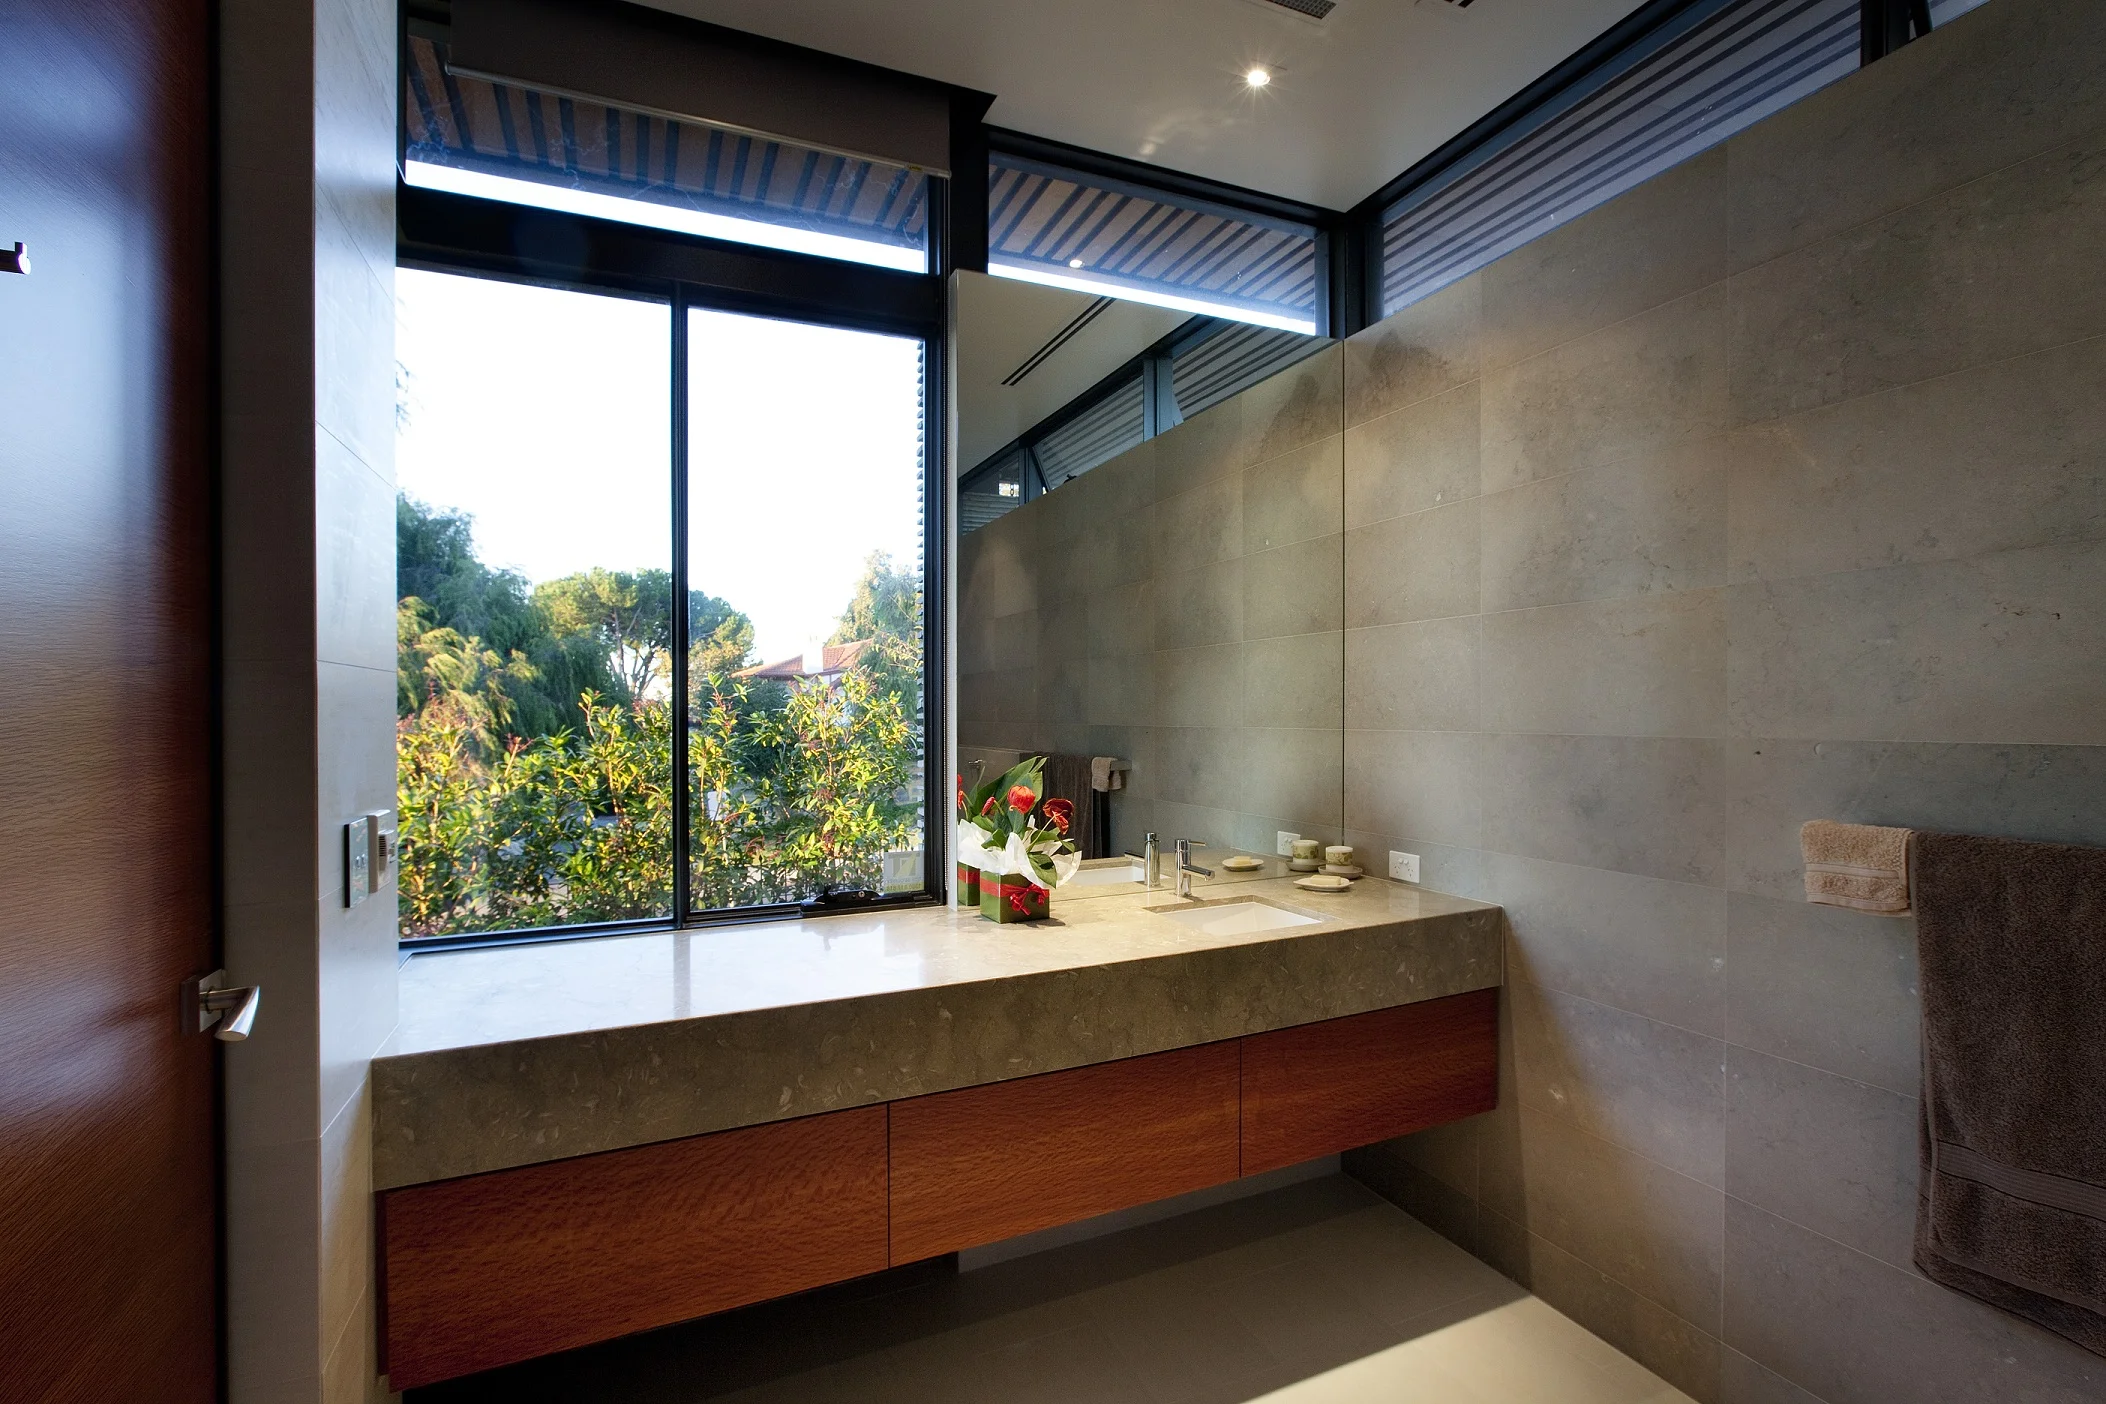
PGR Bathroom Garden View Stone Vanity Interior.jpg
       
     
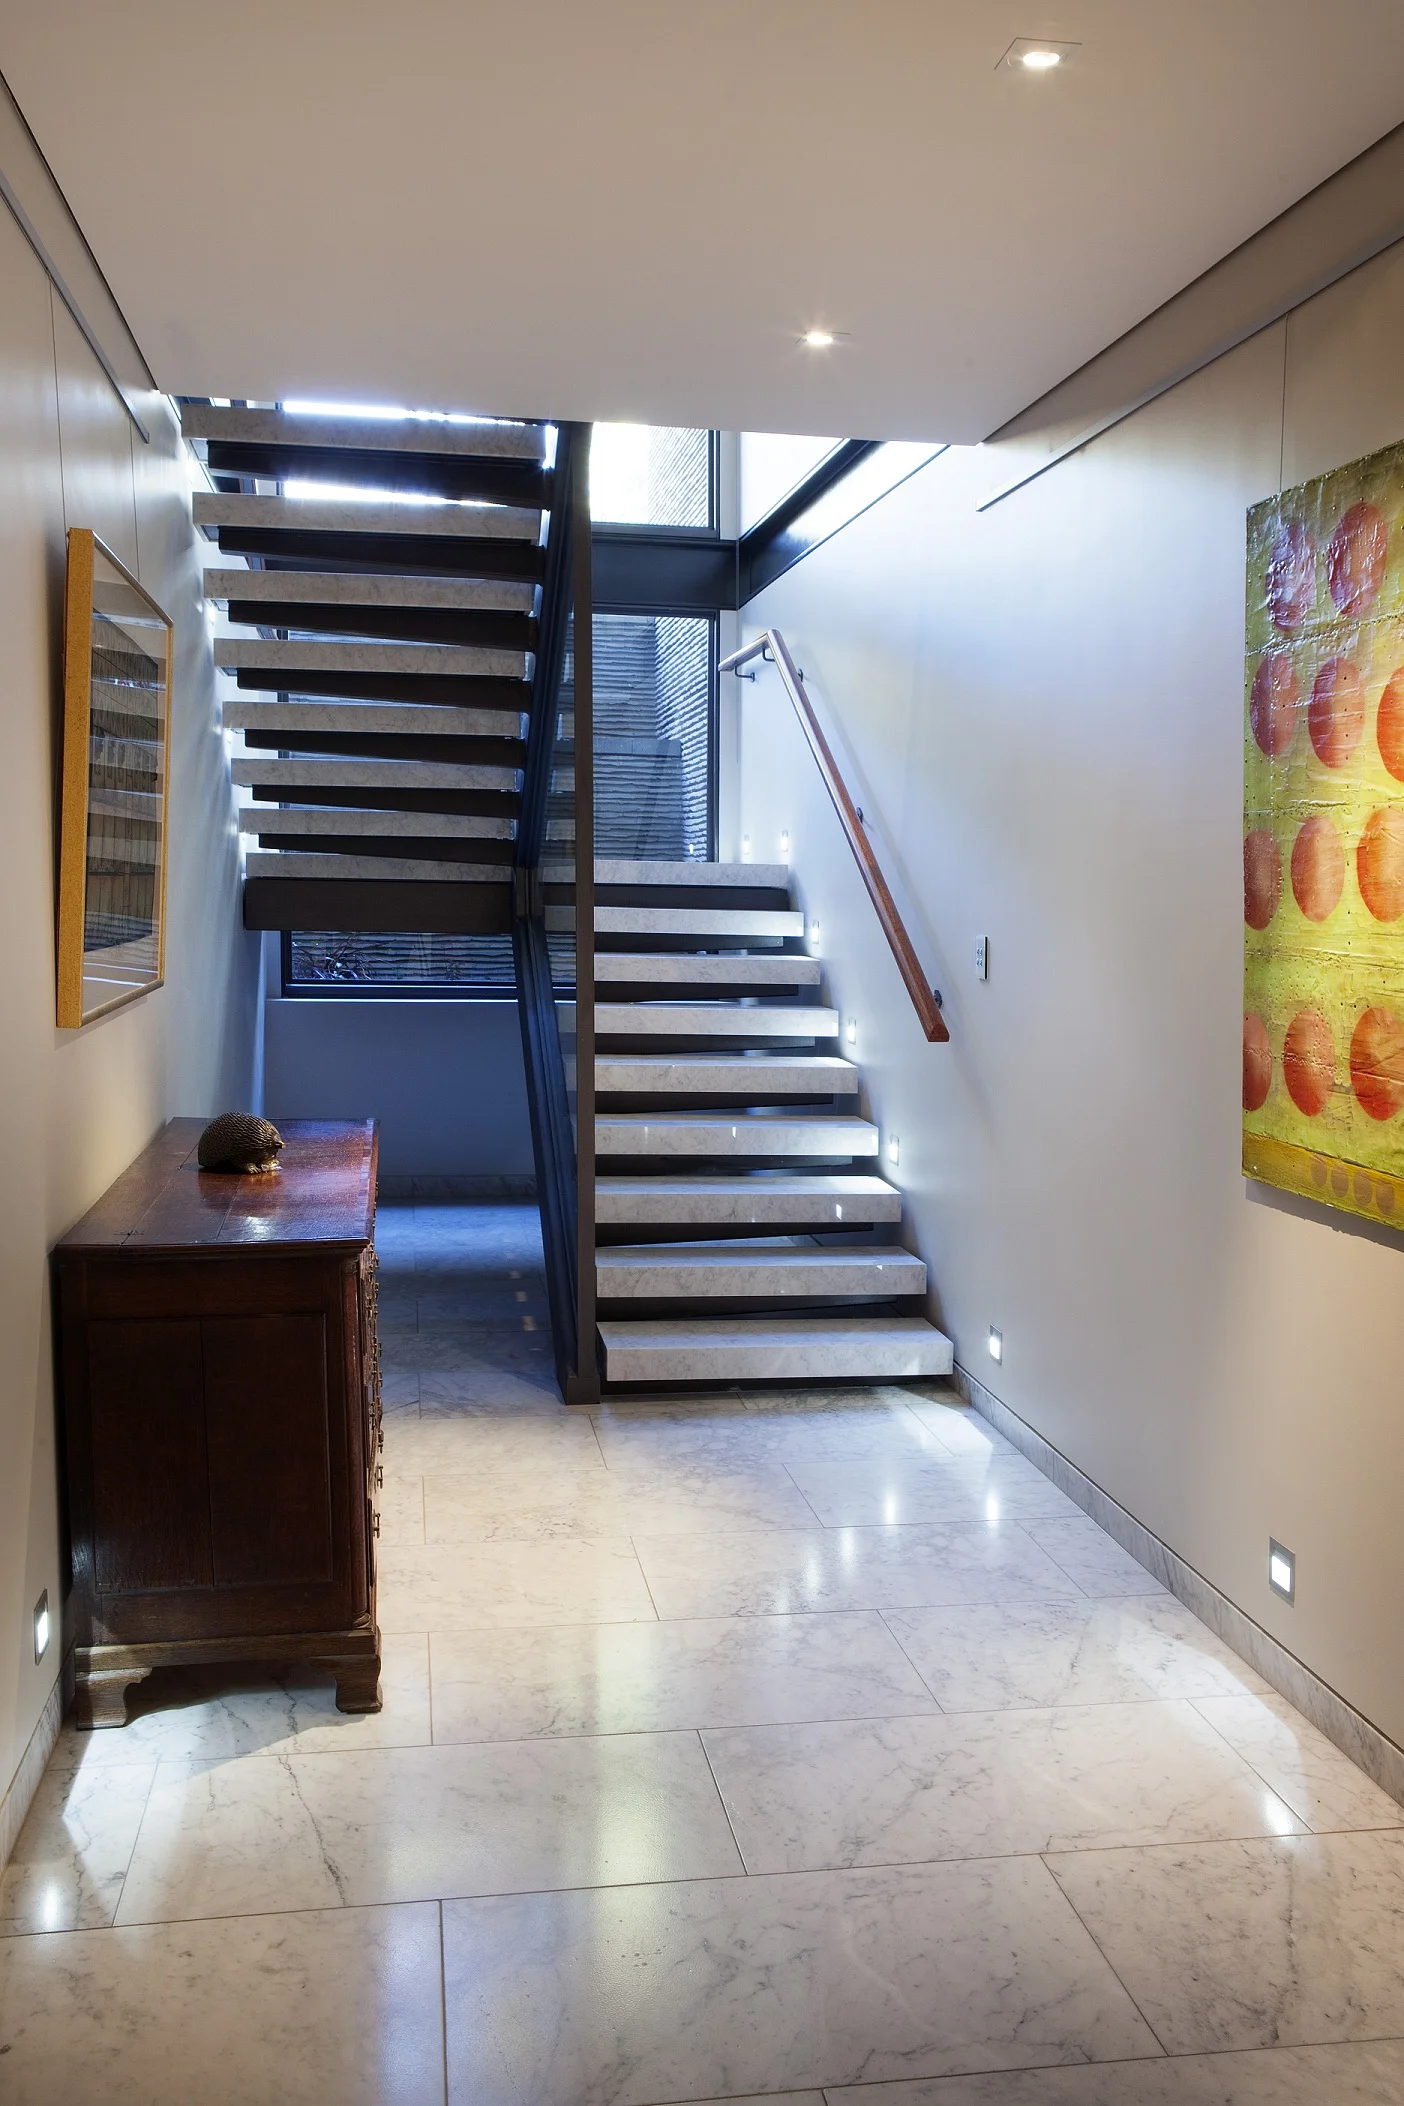
PGR Interior Staircase Hallway Artwork.jpg
       
     
peppermint grove residence - western australia


peppermint grove residence - western australia

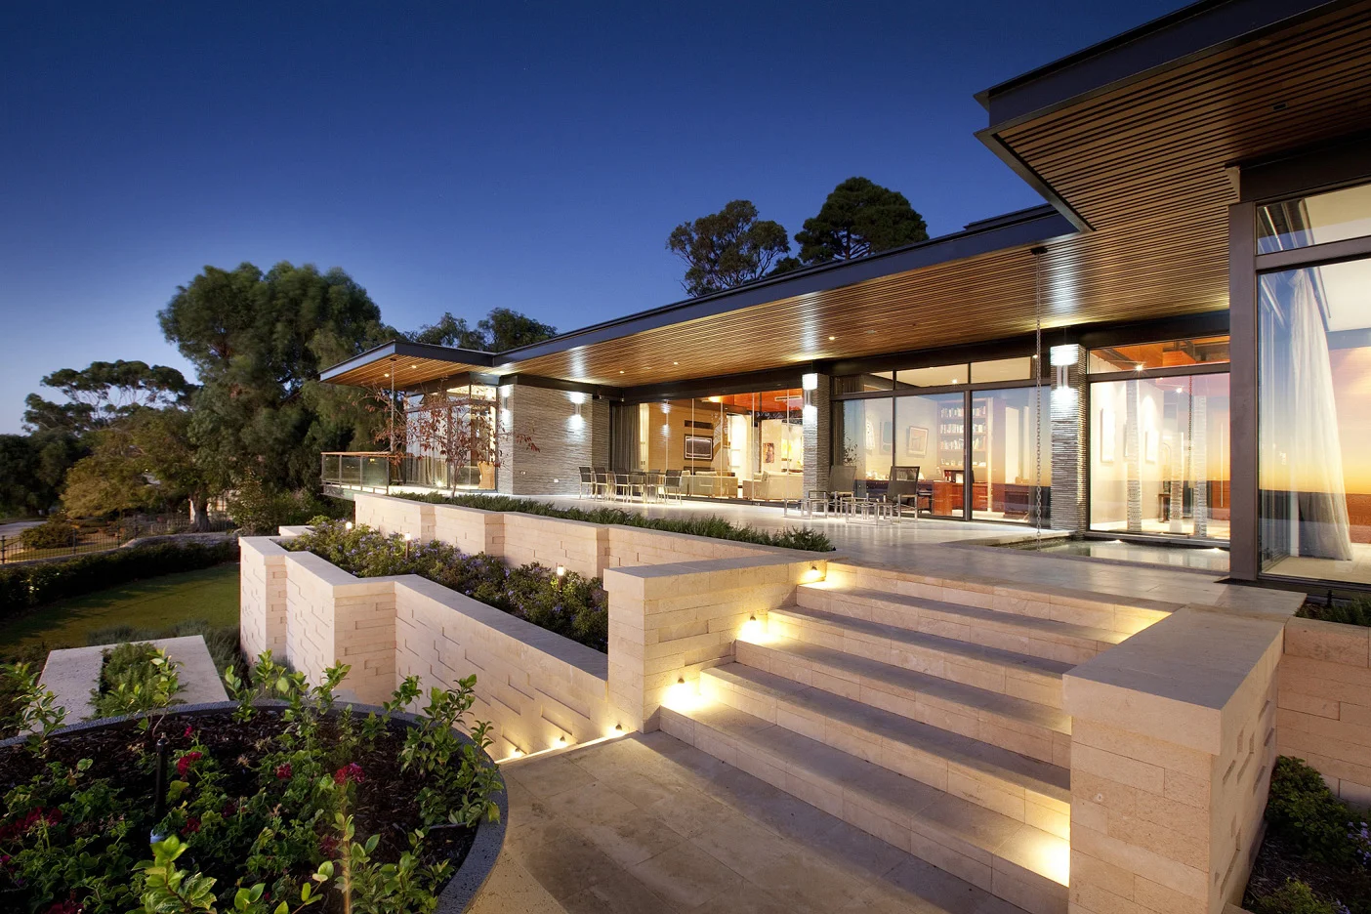
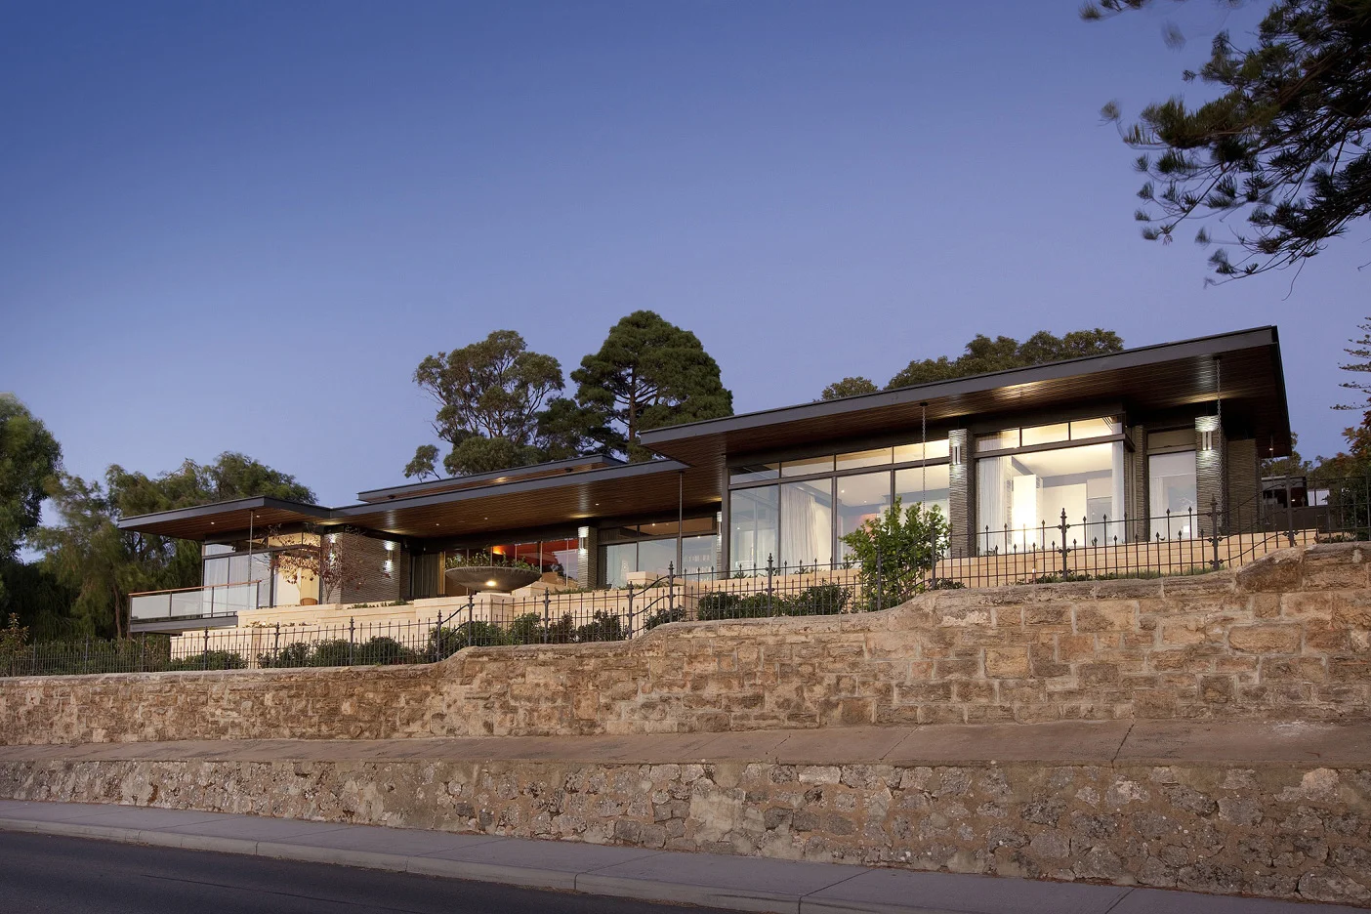
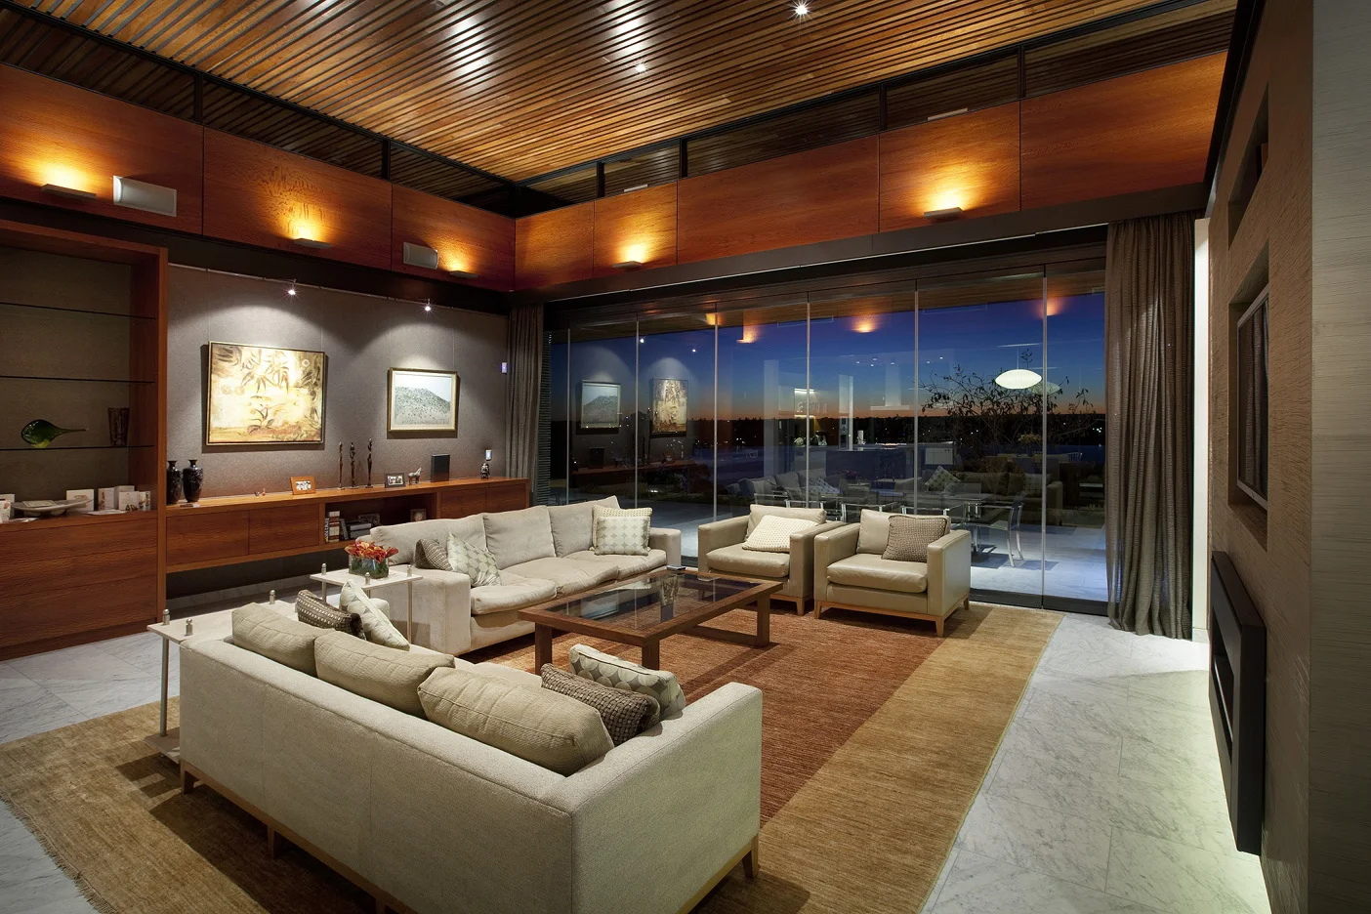
This Western Australian residence is situated on a corner site with unobstructed 180 degree views of the Swan River and Perth City beyond. The home’s design and materials were conceived to best express the horizontal and showcase the nature of the panoramic landscape and extraordinary views.

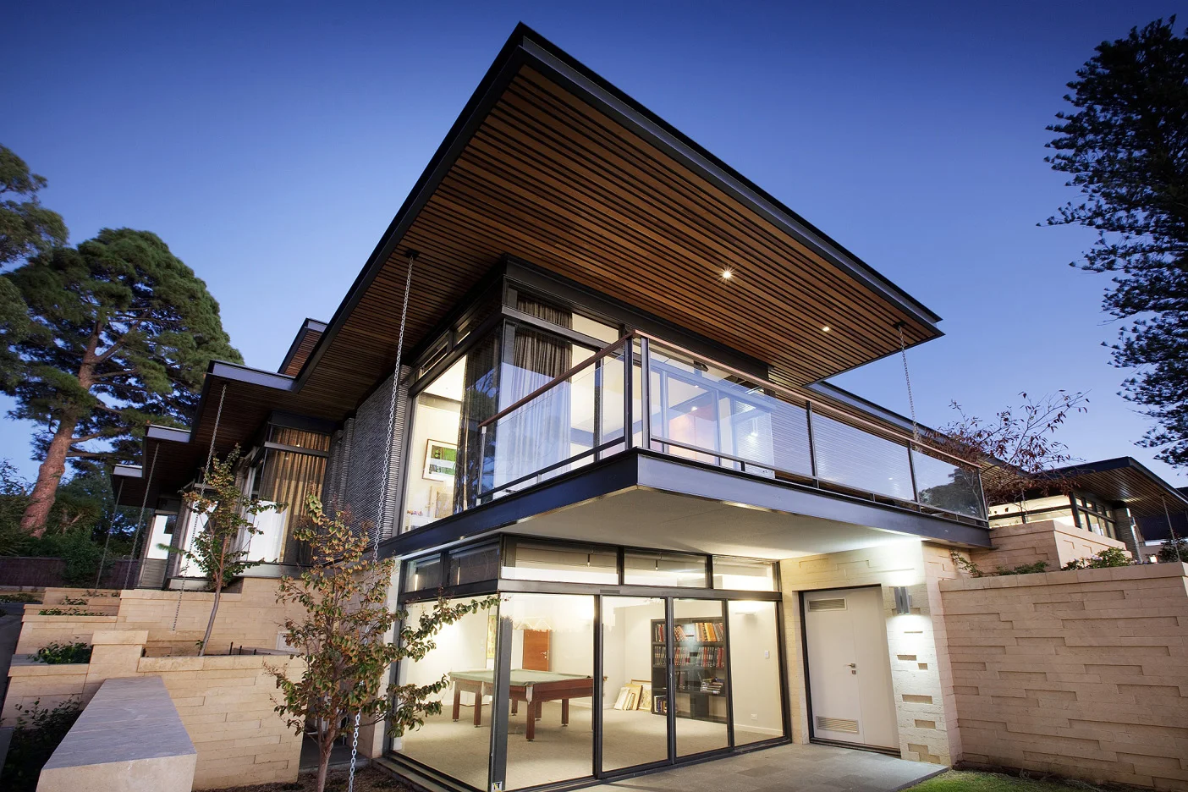
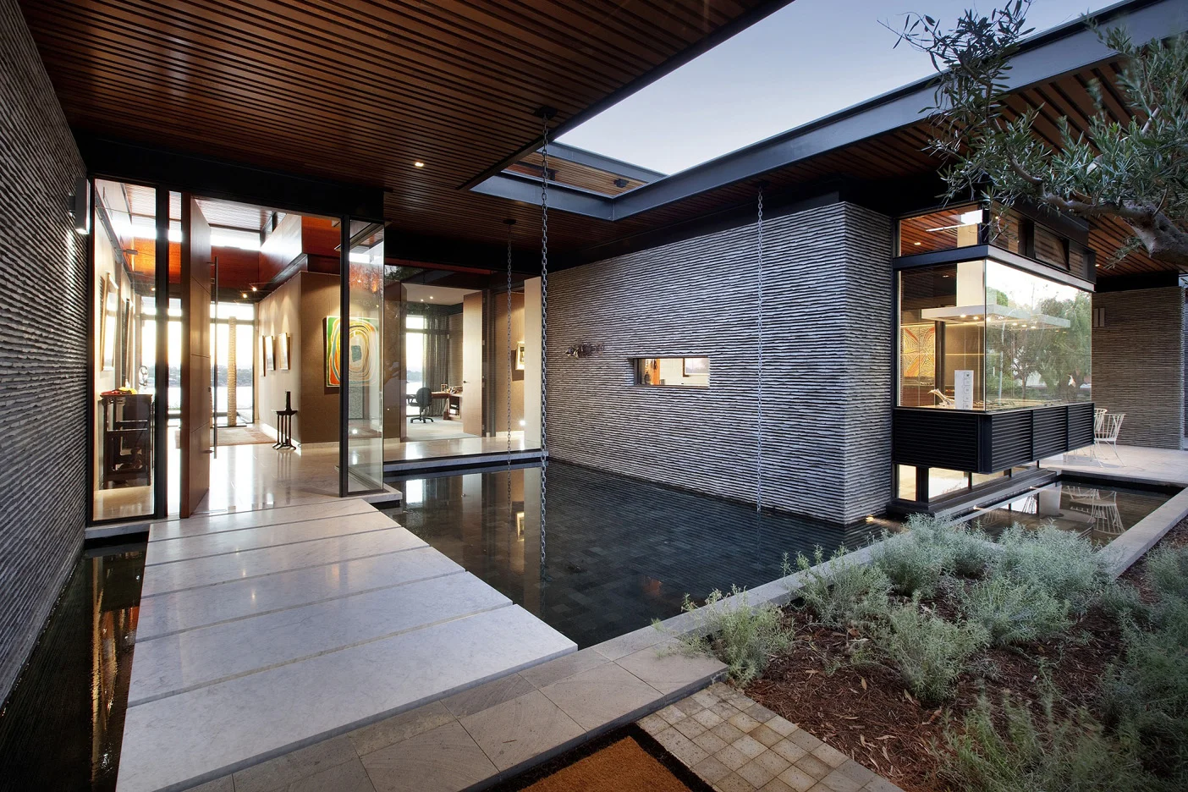
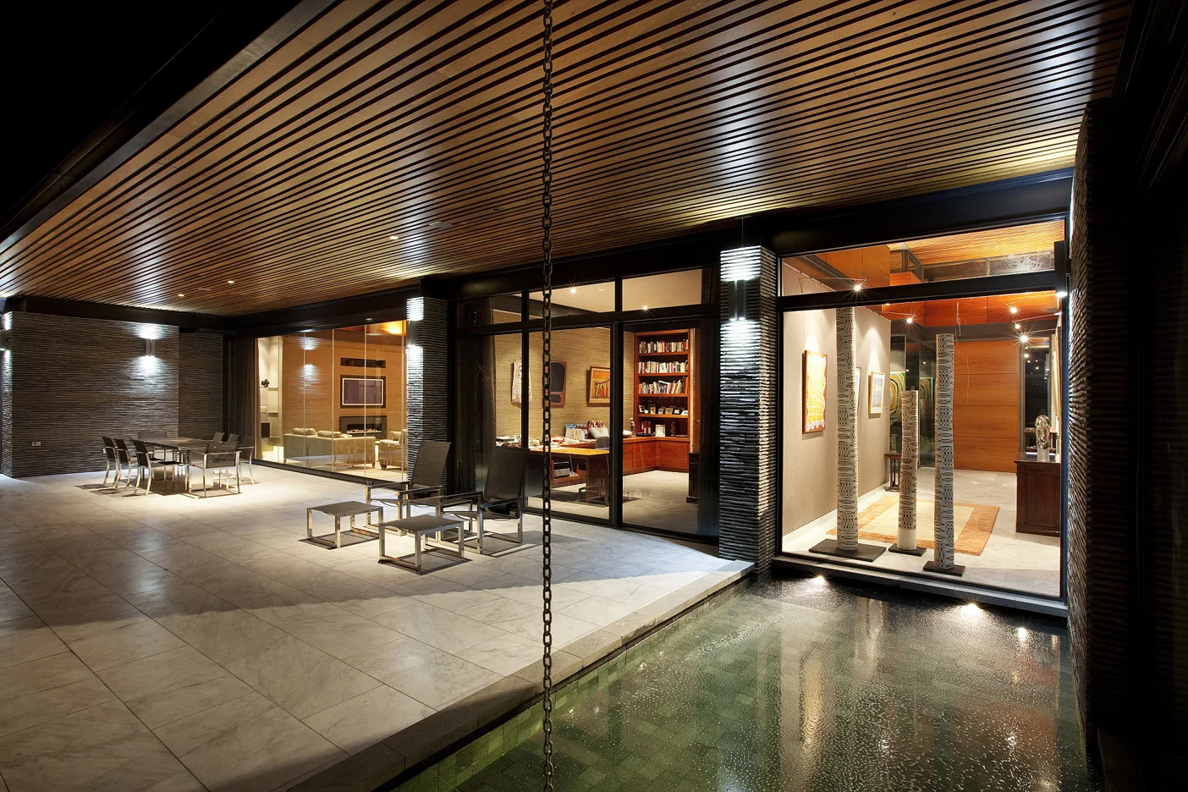
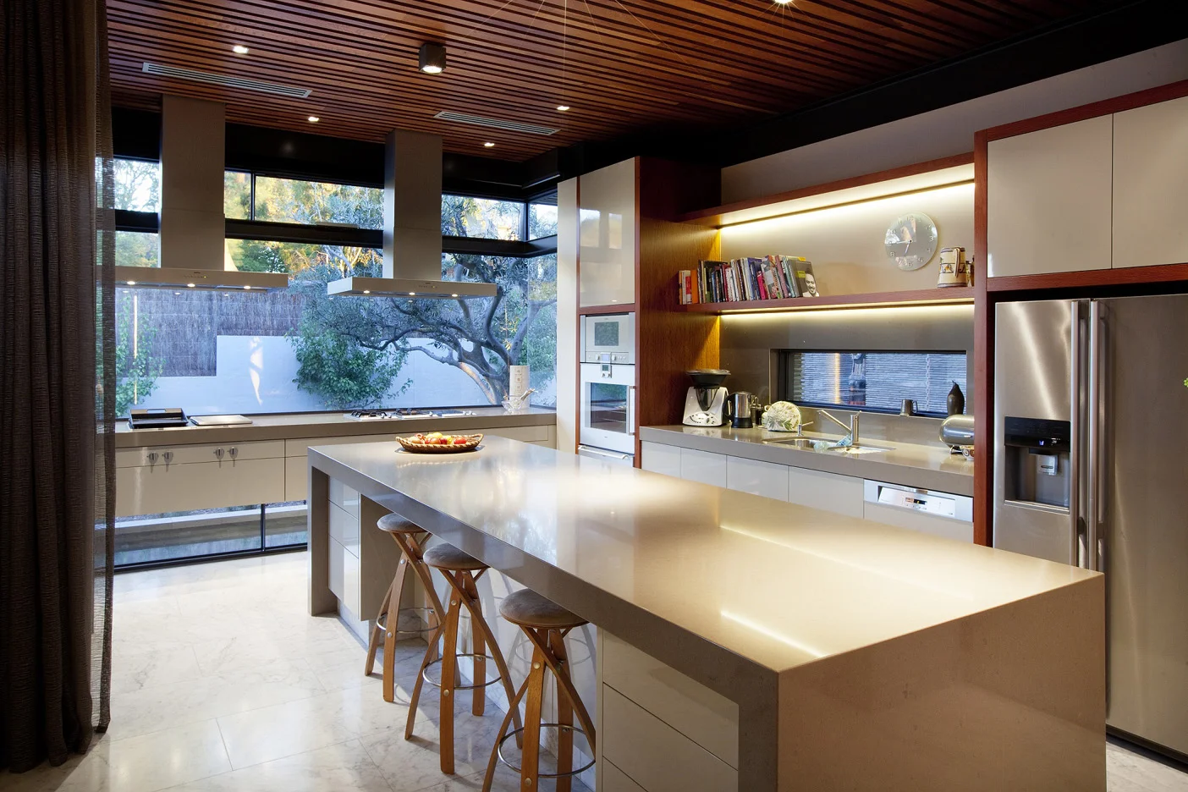
The architectural composition of the home takes advantage of site conditions, prevailing winds, sun penetration, and light. The roof form was envisaged as slender horizontal wings, which float over the glass, masonry and steel structure below.

The home is nestled into a steep river bank and limestone cliff. From both the interiors and from the expansive exterior terraces, the home allows for uninterrupted river views as well as providing a comfortable aesthetic relationship with the site and its surrounding context.

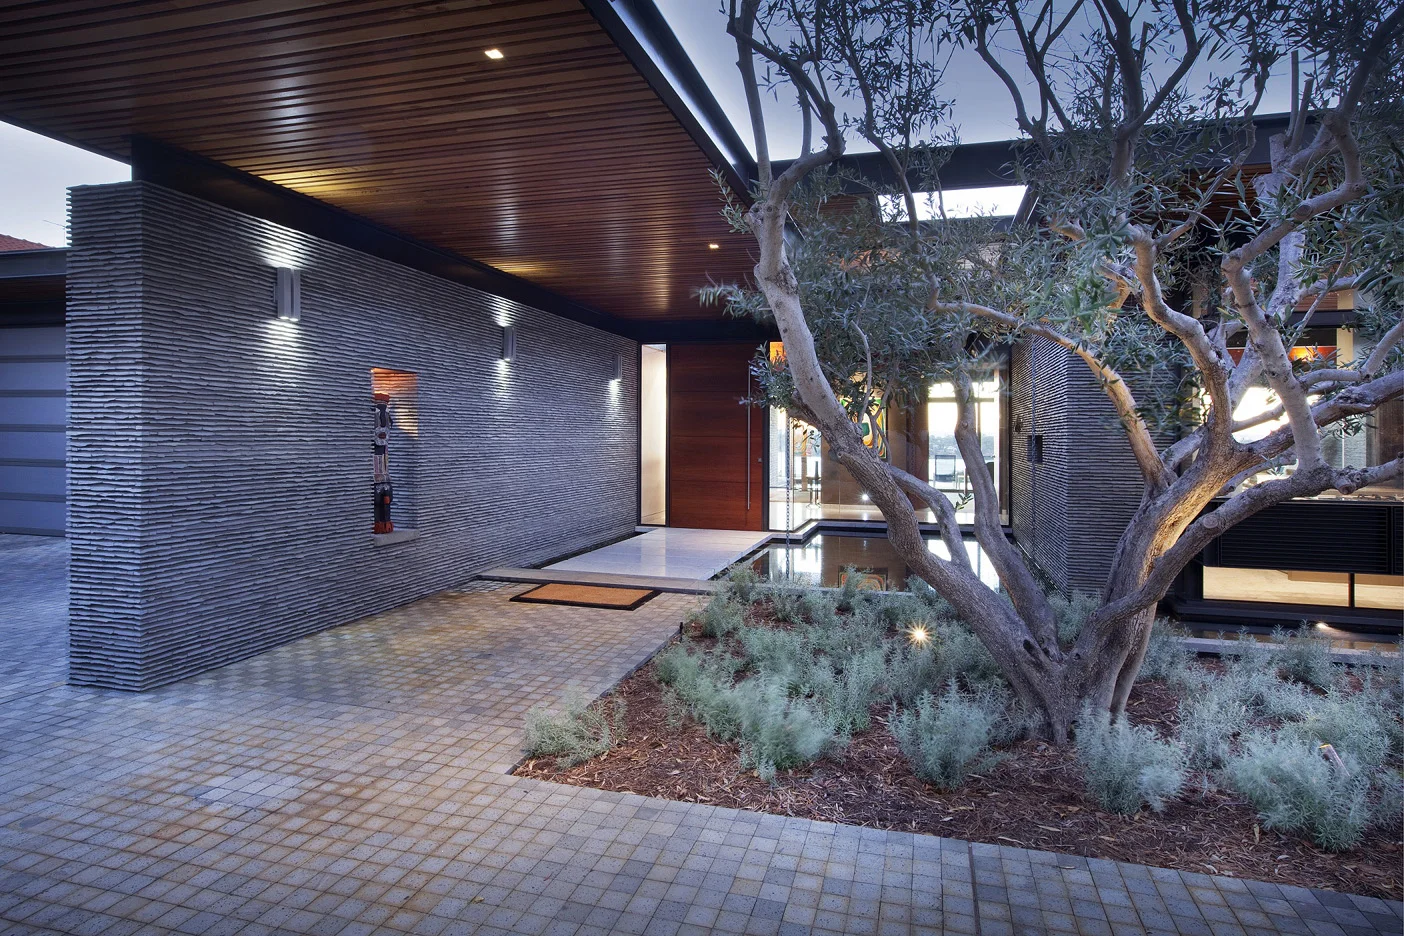
The lower ground floor is anchored into the site and showcases horizontal patterned limestone blocks which reference the natural limestone cliff it is built upon.

Completed 2010

 Awards:   Winner - 2012 New build Residence  Master Builders WA Awards 2011   Short listed  Australian Institute of Architects State Awards 2011    Featured in:  2012 Trends Magazine Bathroom Edition Vol 28, No. 6  2012 Vogue Living Australia May/Ju


Awards:

Winner - 2012 New build Residence
Master Builders WA Awards 2011

Short listed
Australian Institute of Architects State Awards 2011

Featured in:

2012 Trends Magazine Bathroom Edition Vol 28, No. 6

2012 Vogue Living Australia May/June issue

PGR Courtyard Entry Limestone Wall Landscape.jpg


PGR Courtyard Water Feature Limestone Wall Residence.jpg


PGR Swan River View Residence Exterior.jpg


PGR Covered Terrace Courtyard Residence Entry.jpg


PGR Swan River View Living Room Interior.jpg


PGR Open Plan Kitchen Island Residence Interior.jpg


PGR Luxury Living Room Fireplace River View.jpg


PGR Interior Hallway Timber Ceiling Entry.jpg


PGR Master Bedroom River View Interior.jpg


PGR Bathroom Natural Stone Vanity Interior.jpg


PGR Kitchen Garden View Indoor Outdoor Connection.jpg


PGR Bathroom Garden View Stone Vanity Interior.jpg


PGR Interior Staircase Hallway Artwork.jpg